Enjoy retirement and peace of mind, living behind the guarded gates of the 55+ community of Casta del Sol! Charming single level home offers a perfect blend of tranquility, privacy and convenience. Located at the end of a peaceful cul-de-sac, this residence boasts a neighbor on one side, and a large green belt and landscaped hill on the other, providing a serene and private setting. Beautiful front door with leaded glass window and security screen welcomes you, ensuring both elegance and safety. The living room has a Cathedral ceiling and fan, a cozy fireplace and a sliding glass door to the covered back patio creating an inviting and spacious atmosphere. The separate dining room has a celling fan as well, with windows looking out over the greenbelt. Beautifully appointed kitchen has a Tray ceiling with recessed lighting, custom refinished white cabinetry with brushed nickel hardware, granite counter tops, tumble stone backsplash, Lazy Susan corner cabinet, pull-out trash cabinet and views of the greenbelt from the window above the sink. White appliances include a built-in microwave, gas stove top and oven, dishwasher and Fisher & Paykel refrigerator. The primary bedroom suite has a Cathedral ceiling and fan, and a large mirrored wardrobe with built-in shelving. The ensuite bathroom features a sink with granite counter, white cabinetry with brushed nickel hardware and a bathtub/shower with safety grab bars. The second bedroom has a ceiling fan, closet with built-in shelving, and a slider to an enclosed patio overlooking the greenbelt. Second bathroom has a walk-in shower and sink with granite counter and white cabinetry with brushed nickel hardware. Additional features include crown molding, base boards, raised panel doors and vinyl windows throughout, as well as a newer HVAC. The garage houses a full-sized Amana washer and dryer, lots of shelving, cabinets, metal ceiling racks for extra storage, and has a convenient keypad for easy access. Enjoy the numerous indoor and outdoor amenities Casta Del Sol has to offer! Two recreation centers each with a pool and spa, tennis, paddle ball, pickle ball, lawn bowling, pitching range, bocce ball, shuffleboard, gym, association library, meeting rooms, arts and crafts room, and a variety of clubs and events for everyone. Stroll around the serene Heritage Garden, or tend to your plants in the vegetable plots at Recreation Center Two, each for a nominal fee. Association pays for trash pick-up.
Sold for $820,000
Listed by: eXp Realty of California Inc • Wade Wright • Contact: 949-365-4411
Bought with: RE/MAX Connections
Tax assessed value
$820,000
23895 Villena, Mission Viejo, CA 92692
2beds
1,279sqft
Single Family Residence
Built in 1980
3,478 Square Feet Lot
$870,300 Zestimate®
$641/sqft
$3,616 Estimated rent
Home value
$870,300
$827,000 - $914,000
$3,616/mo
Zestimate® history
Owner options
List your home for rent
$3,616/mo
Rent Zestimate®
Find your next renter with Zillow Rental Manager. Plus, with online applications, you can quickly screen prospective tenants – for free.
$3,616/mo
Rent Zestimate®
Refinance and save
$5,752/mo
Est. payment
Refinancing to a lower rate could help reduce your monthly payments and save thousands over the life of the loan.
$5,752/mo
Est. payment
Explore your selling options
Work with a Zillow partner agent
Leverage their expertise and Zillow's premium Showcase listings to get your home seen by more buyers.
Get startedList with your own agent
Get your home in front of millions of buyers by listing it on Zillow.
Learn how to do itSell it yourself
Take full control of how buyers see your home on Zillow by listing For Sale by Owner (FSBO).
List your homeWhat's special
Zillow last checked:
Listing updated:
Listed by:
Wade Wright DRE #00990129 949-365-4411,
eXp Realty of California Inc
Bought with:
Alex Abboud, DRE #02025959
RE/MAX Connections
Source: CRMLS,MLS#: OC24152916 Originating MLS: California Regional MLS
Originating MLS: California Regional MLSFacts & features
Interior
Bedrooms & bathrooms
- Bedrooms: 2
- Bathrooms: 2
- Full bathrooms: 1
- 3/4 bathrooms: 1
- Main level bathrooms: 2
- Main level bedrooms: 2
Rooms
- Room types: Kitchen, Living Room, Primary Bedroom, Dining Room
Primary bedroom
- Features: Primary Suite
Bathroom
- Features: Bathtub, Granite Counters, Tub Shower, Walk-In Shower
Kitchen
- Features: Built-in Trash/Recycling, Granite Counters
Heating
- Forced Air
Cooling
- Central Air
Appliances
- Included: Dishwasher, Gas Cooktop, Microwave, Refrigerator, Dryer, Washer
- Laundry: In Garage, See Remarks
Features
- Built-in Features, Tray Ceiling(s), Ceiling Fan(s), Crown Molding, Cathedral Ceiling(s), Separate/Formal Dining Room, Granite Counters, Recessed Lighting, Primary Suite
- Flooring: Carpet, Tile
- Doors: Mirrored Closet Door(s), Sliding Doors
- Windows: Blinds
- Has fireplace: Yes
- Fireplace features: Living Room
- Common walls with other units/homes: No Common Walls
Interior area
- Total interior livable area: 1,279 sqft
Property
Parking
- Total spaces: 2
- Parking features: Direct Access, Driveway, Garage Faces Front, Garage, Storage
- Attached garage spaces: 2
Accessibility
- Accessibility features: Grab Bars, No Stairs
Features
- Levels: One
- Stories: 1
- Entry location: 1
- Patio & porch: Covered, Patio, See Remarks
- Pool features: In Ground, Association
- Has spa: Yes
- Spa features: Association, In Ground
- Has view: Yes
- View description: Park/Greenbelt
Lot
- Size: 3,478 Square Feet
- Features: Cul-De-Sac, Near Park
Details
- Parcel number: 78615156
- Special conditions: Standard
Construction
Type & style
- Home type: SingleFamily
- Property subtype: Single Family Residence
Materials
- Stucco
- Roof: Spanish Tile
Condition
- New construction: No
- Year built: 1980
Utilities & green energy
- Sewer: Public Sewer
- Water: Public
Community & HOA
Community
- Features: Curbs, Street Lights, Sidewalks, Park
- Security: Carbon Monoxide Detector(s), Gated with Guard, Gated with Attendant, Smoke Detector(s)
- Senior community: Yes
- Subdivision: Casta Del Sol - Fiesta (Cf)
HOA
- Has HOA: Yes
- Amenities included: Bocce Court, Fitness Center, Maintenance Grounds, Meeting Room, Outdoor Cooking Area, Other Courts, Barbecue, Picnic Area, Paddle Tennis, Pickleball, Pool, Pet Restrictions, Recreation Room, Guard, Spa/Hot Tub, Security, Tennis Court(s), Trash
- HOA fee: $574 monthly
- HOA name: Casta Del Sol
- HOA phone: 855-253-0153
- Second HOA fee: $170 semi-annually
- Second HOA name: Lake Mission Viejo
- Second HOA phone: 949-770-1313
Location
- Region: Mission Viejo
Financial & listing details
- Price per square foot: $641/sqft
- Tax assessed value: $820,000
- Annual tax amount: $8,236
- Date on market: 7/29/2024
- Cumulative days on market: 2 days
- Listing terms: Cash,Cash to New Loan
- Inclusions: Amana Washer and Dryer, Fisher & Paykel Refrigerator
Price history
| Date | Event | Price |
|---|---|---|
| 9/16/2024 | Sold | $820,000+3.1%$641/sqft |
Source:  CRMLS #OC24152916 Report a problem CRMLS #OC24152916 Report a problem | ||
| 8/1/2024 | Pending sale | $795,000$622/sqft |
Source: CRMLS #OC24152916 Report a problem | ||
| 7/29/2024 | Listed for sale | $795,000+47.2%$622/sqft |
Source: CRMLS #OC24152916 Report a problem | ||
| 5/3/2019 | Sold | $540,000-2.7%$422/sqft |
Source: Public Record Report a problem | ||
| 4/14/2019 | Listed for sale | $554,900$434/sqft |
Source: Regency Real Estate Brokers #OC18249433 Report a problem | ||
| 4/7/2019 | Pending sale | $554,900$434/sqft |
Source: Regency Real Estate Brokers #OC18249433 Report a problem | ||
| 2/24/2019 | Price change | $554,900-3.5%$434/sqft |
Source: Regency Real Estate Brokers #OC18249433 Report a problem | ||
| 1/4/2019 | Price change | $574,900-4.2%$449/sqft |
Source: Regency Real Estate Brokers #OC18249433 Report a problem | ||
| 10/13/2018 | Listed for sale | $599,900+16.5%$469/sqft |
Source: Regency Real Estate Brokers #OC18249433 Report a problem | ||
| 4/6/2006 | Sold | $515,000+63.5%$403/sqft |
Source: Public Record Report a problem | ||
| 12/20/2002 | Sold | $315,000+51.8%$246/sqft |
Source: Public Record Report a problem | ||
| 8/1/2000 | Sold | $207,500$162/sqft |
Source: Public Record Report a problem | ||
Public tax history
| Year | Property taxes | Tax assessment |
|---|---|---|
| 2025 | $8,236 +41.9% | $820,000 +41.6% |
| 2024 | $5,806 +2.2% | $578,987 +2% |
| 2023 | $5,682 +2% | $567,635 +2% |
| 2022 | $5,573 +2% | $556,505 +2% |
| 2021 | $5,464 -0.3% | $545,594 +1% |
| 2020 | $5,479 | $540,000 +806.7% |
| 2019 | $5,479 +781.2% | $59,557 +2% |
| 2018 | $622 +18% | $58,390 +2% |
| 2017 | $527 | $57,246 +2% |
| 2016 | $527 +2.2% | $56,124 +1.5% |
| 2015 | $516 +0.8% | $55,281 +2% |
| 2014 | $512 | $54,199 +0.5% |
| 2013 | -- | $53,955 +2% |
| 2012 | -- | $52,898 +2% |
| 2011 | -- | $51,861 +0.8% |
| 2010 | -- | $51,474 -0.2% |
| 2009 | -- | $51,597 +2% |
| 2008 | -- | $50,586 +2% |
| 2007 | -- | $49,595 -85.1% |
| 2006 | -- | $333,843 +2% |
| 2005 | -- | $327,298 +2% |
| 2004 | -- | $320,881 +1.9% |
| 2003 | -- | $315,000 +48.8% |
| 2002 | -- | $211,650 +2% |
| 2001 | $2,239 +32.9% | $207,500 +29.5% |
| 2000 | $1,685 | $160,175 |
Find assessor info on the county website
Neighborhood: 92692
Nearby homes
- $992,9003 bd2 ba1.4k sqft23891 Villena, Mission Viejo, CA 92692Off Market

- $1,007,5003 bd2 ba1.4k sqft23901 Villena, Mission Viejo, CA 92692Off Market

- $943,6002 bd2 ba1.5k sqft23885 Villena, Mission Viejo, CA 92692Off Market
- $921,0003 bd2 ba1.5k sqft23905 Villena, Mission Viejo, CA 92692Off Market
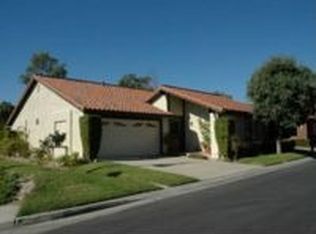
- $821,6002 bd2 ba1.2k sqft23692 Ribalta, Mission Viejo, CA 92692Off Market
- $1,025,0003 bd2 ba1.4k sqft23696 Ribalta, Mission Viejo, CA 92692Pending
- $893,9003 bd2 ba1.4k sqft23881 Villena, Mission Viejo, CA 92692Off Market
- $1,125,0003 bd2 ba1.5k sqft23686 Ribalta, Mission Viejo, CA 92692Sold
Nearby schools
GreatSchools rating
- 10/10Castille Elementary SchoolGrades: K-5Distance: 1.4 mi
- 9/10Newhart Middle SchoolGrades: 6-8Distance: 1.6 mi
- 9/10Capistrano Valley High SchoolGrades: 9-12Distance: 5.6 mi
Get a cash offer in 3 minutes
Find out how much your home could sell for in as little as 3 minutes with a no-obligation cash offer.
Estimated market value
$870,300
Get a cash offer in 3 minutes
Find out how much your home could sell for in as little as 3 minutes with a no-obligation cash offer.
Estimated market value
$870,300
- California
- Orange County
- Mission Viejo
- 92692
- 23895 Villena
Nearby cities
Nearby zip codes
Other Mission Viejo Topics
