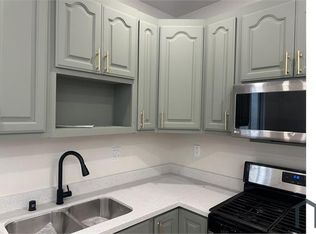
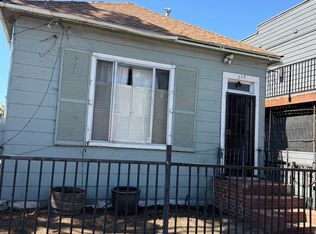
Discover the potential at 239 15th St, Richmond! This fixer-upper presents a unique opportunity for buyers, investors, or anyone looking to transform a property into something truly their own. Featuring a flexible layout and a convenient Richmond location, this home is ready for vision, creativity, and thoughtful updates. Bring your ideas and unlock the possibilities this property has to offer. Conveniently located near local shops, dining, parks, public transportation, and major commuter routes, this is an opportunity to create value in an established Richmond neighborhood.
For sale
$200,000
239 15th St, Richmond, CA 94801
2beds
864sqft
Single Family Residence, Residential
Built in 1911
3,390 Square Feet Lot
$-- Zestimate®
$231/sqft
$-- HOA
What's special
- 8 days
- 1,340
- 52
Zillow last checked:
Listing updated:
Listed by:
Karen Fangfang Xu 01783775 408-859-7539,
Century 21 Anew Realty 408-963-6706,
Kimberly Lopez 02167318 562-641-1741,
Century 21 Anew Realty
Source: MLSListings Inc,MLS#: ML82061541
Facts & features
Interior
Bedrooms & bathrooms
- Bedrooms: 2
- Bathrooms: 1
- Full bathrooms: 1
Dining room
- Features: FormalDiningRoom
Family room
- Features: Other
Heating
- Wall Furnace
Cooling
- None
Interior area
- Total structure area: 864
- Total interior livable area: 864 sqft
Property
Parking
- Parking features: No Garage, Off Street
Features
- Stories: 1
Lot
- Size: 3,390 Square Feet
Details
- Parcel number: 5401400105
- Zoning: CM
- Special conditions: Standard
Construction
Type & style
- Home type: SingleFamily
- Property subtype: Single Family Residence, Residential
Materials
- Foundation: Crawl Space
- Roof: Composition
Condition
- New construction: No
- Year built: 1911
Utilities & green energy
- Gas: PublicUtilities
- Sewer: Public Sewer
- Water: Public
- Utilities for property: Public Utilities, Water Public
Community & HOA
Location
- Region: Richmond
Financial & listing details
- Price per square foot: $231/sqft
- Tax assessed value: $88,196
- Date on market: 9/16/2026
- Listing agreement: ExclusiveRightToSell
Estimated market value
Not available
Estimated sales range
Not available
Not available
Price history
| Date | Event | Price |
|---|---|---|
| 9/16/2026 | Listed for sale | $200,000+194.1%$231/sqft |
Source:  MLSListings Inc #ML82061541 Report a problem MLSListings Inc #ML82061541 Report a problem | ||
| 7/30/2010 | Sold | $68,000+0.7%$79/sqft |
Source: Public Record Report a problem | ||
| 4/14/2010 | Sold | $67,500-82.1%$78/sqft |
Source: Public Record Report a problem | ||
| 9/1/2006 | Sold | $377,000+58.4%$436/sqft |
Source: Public Record Report a problem | ||
| 11/21/2003 | Sold | $238,000+83.1%$275/sqft |
Source: Public Record Report a problem | ||
| 3/20/2003 | Sold | $130,000$150/sqft |
Source: Public Record Report a problem | ||
Public tax history
| Year | Property taxes | Tax assessment |
|---|---|---|
| 2026 | -- | $88,196 +2% |
| 2025 | $2,709 +1.1% | $86,468 +2% |
| 2024 | $2,681 +0.9% | $84,774 +2% |
| 2023 | $2,658 +3.3% | $83,113 +2% |
| 2022 | $2,572 +2.8% | $81,484 +2% |
| 2021 | $2,502 +4.3% | $79,887 +1% |
| 2020 | $2,399 +2.7% | $79,068 +2% |
| 2019 | $2,336 +4.1% | $77,518 +2% |
| 2018 | $2,244 +3.3% | $75,999 +2% |
| 2017 | $2,172 +3.1% | $74,510 +2% |
| 2016 | $2,107 +2.6% | $73,050 +1.5% |
| 2015 | $2,054 | $71,954 +2% |
| 2014 | $2,054 | $70,545 +13.8% |
| 2013 | -- | $62,000 +8.8% |
| 2012 | -- | $57,000 -15.6% |
| 2011 | -- | $67,500 -3.6% |
| 2010 | -- | $70,000 +59.1% |
| 2009 | -- | $44,000 -88.3% |
| 2008 | -- | $374,500 -0.7% |
| 2007 | -- | $377,000 +52.3% |
| 2006 | -- | $247,615 +2% |
| 2005 | -- | $242,760 +2% |
| 2004 | -- | $238,000 +503.7% |
| 2003 | -- | $39,422 +2% |
| 2002 | -- | $38,650 +2% |
| 2001 | -- | $37,893 |
Find assessor info on the county website
Monthly payment
Est. payment
Payment breakdown
Explore the cost of this home by adjusting the details. Changes won't be saved.Climate risks
Neighborhood: Richmore Village/Metro Square
Nearby schools
Schools provided by the listing agent
- Elementary: NystromElementary
- Middle: LovonyaDeJeanMiddle
- High: KennedyHigh
- District: WestContraCostaUnified
Source: MLSListings Inc. This data may not be complete. We recommend contacting the local school district to confirm school assignments for this home.
Similar homes
- $216,0002 bd1 ba816 sqft1532 Chanslor Ave, Richmond, CA 94801For Sale
 MLS ID #41143573, Jonathan Minerick. bridgeMLS/CCAR/Bay East AOR
 - $189,0002 bd1 ba672 sqft274 Collins St, Richmond, CA 94801For Sale
 MLS ID #41144326, Pamela Oettel. bridgeMLS/CCAR/Bay East AOR
 - $249,0003 bd2 ba1.1k sqft530 4th St, Richmond, CA 94801For Sale
 MLS ID #41143770, Tim Fiebig. Bay East AOR
 - $210,0001 bd1 ba790 sqft13700 San Pablo Ave APT 2213, San Pablo, CA 94806For Sale
 MLS ID #ML82062155, Danny Burgess. MLSListings Inc
