Well cared for duplex in East/Central Longmont off of 5th Ave. This Duplex has been owned and well maintained by the sellers since acquiring it in 1977. Brand New roof, gutters, and exterior paint in early August. The units are both occupied by long term tenants that are on month to month leases. Both tenants would be interested in possibly negotiating new leases. There are several other duplexes on Butler, all of the neighboring homes show nicely. This is one of Longmont's nicer "duplex" neighborhoods all occupied by long term tenants. Please feel free to drive by, but please respect the privacy of the current occupants. Showings can be scheduled with 24 hours notice between 10 a.m and 5 p.m.
Sold for $515,000
$515,000
239-241 Butler Ct, Longmont, CO 80504
4beds
2baths
1,680sqft
Duplex
Built in 1973
-- sqft lot
$526,200 Zestimate®
$307/sqft
$2,102 Estimated rent
Home value
$526,200
$489,000 - $568,000
$2,102/mo
Zestimate® history
Owner options
List your home for rent
$2,102/mo
Rent Zestimate®
Find your next renter with Zillow Rental Manager. Plus, with online applications, you can quickly screen prospective tenants – for free.
$2,102/mo
Rent Zestimate®
Refinance and save
$3,044/mo
Est. payment
Refinancing to a lower rate could help reduce your monthly payments and save thousands over the life of the loan.
$3,044/mo
Est. payment
Explore your selling options
Work with a Zillow partner agent
Leverage their expertise and Zillow's premium Showcase listings to get your home seen by more buyers.
Get startedList with your own agent
Get your home in front of millions of buyers by listing it on Zillow.
Learn how to do itSell it yourself
Take full control of how buyers see your home on Zillow by listing For Sale by Owner (FSBO).
List your homeWhat's special
Zillow last checked:
Listing updated:
Listed by:
Kevin Duffy 303-531-0400,
Sellstate ACE Realty
Bought with:
Cory Nickerson, 100067917
8z Real Estate
Source: IRES as distributed by MLS GRID,MLS#: 994853
Facts & features
Interior
Bedrooms & bathrooms
- Bedrooms: 4
- Bathrooms: 2
Heating
- Forced Air
Appliances
- Included: Electric Range, Dishwasher, Refrigerator, Disposal
- Laundry: Washer/Dryer Hookup
Features
- Eat-in Kitchen
- Basement: Crawl Space
- Has fireplace: No
- Fireplace features: None
Interior area
- Total structure area: 1,680
- Total interior livable area: 1,680 sqft
Property
Parking
- Total spaces: 4
- Details: 2 Spaces/Unit
Features
- Levels: One
- Stories: 1
Lot
- Size: 9,059 Square Feet
- Features: Cul-De-Sac, Corner Lot, Deciduous Trees, Level, City Limits, Paved, Curbs, Sidewalks, Street Light
Details
- Additional structures: Storage
- Parcel number: R0047366
- Zoning: Res/Duplex
- Special conditions: Private Owner
Construction
Type & style
- Home type: MultiFamily
- Property subtype: Duplex
Materials
- Frame, Brick, Concrete
- Roof: Composition
Condition
- New construction: No
- Year built: 1973
Utilities & green energy
- Electric: City / Longmont
- Gas: Excel
- Sewer: Public Sewer
- Water: City
- Utilities for property: Natural Gas Available, Electricity Available, Separate Meter Electricity, Separate Meter Gas
Community & HOA
Community
- Subdivision: Dollhouse Village 1
HOA
- Has HOA: No
Location
- Region: Longmont
Financial & listing details
- Price per square foot: $307/sqft
- Annual tax amount: $2,276
- Date on market: 8/23/2023
- Listing terms: Cash,Conventional
- Exclusions: Tenants Personal property. Tenants own AC, evaporative coolers, and washer/dryers
- Tenant pays: Deposit, Gas, Electricity, Water, Sewer, Trash Collection
- Income includes: Lease/Rents
- Electric utility on property: Yes
- Road surface type: Asphalt
Price history
| Date | Event | Price |
|---|---|---|
| 10/3/2023 | Sold | $515,000-1.9%$307/sqft |
Source:  IRES as distributed by MLS GRID #994853 Report a problem IRES as distributed by MLS GRID #994853 Report a problem | ||
| 8/24/2023 | Listed for sale | $525,000$313/sqft |
Source: IRES as distributed by MLS GRID #994853 Report a problem | ||
Public tax history
Tax history is unavailable.
Neighborhood: Kensington
Nearby homes
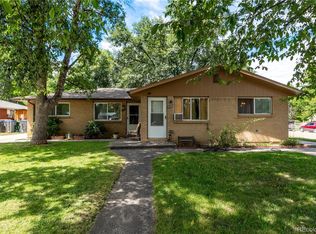
- $515,0004 bd2 ba1.6k sqft239 Butler Ct, Longmont, CO 80504Sold
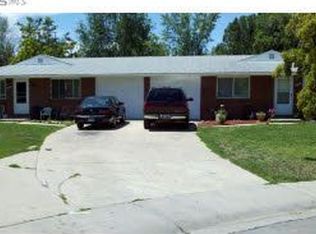
- $506,1006 bd4 ba1.9k sqft243 Butler Ct, Longmont, CO 80504Off Market
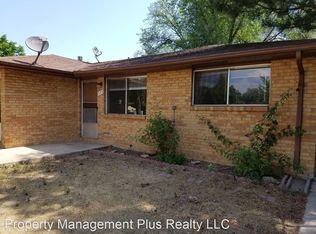
- $421,2002 bd1 ba875 sqft235 Andrew Ct, Longmont, CO 80504Off Market
- $254,8002 bd1 ba875 sqft237 Andrew Ct, Longmont, CO 80504Off Market
- $367,0003 bd2 ba1.5k sqft500 Lashley St UNIT 58, Longmont, CO 80504Sold
- $335,7002 bd1 ba800 sqft233 Andrew Ct, Longmont, CO 80504Off Market
- $505,3004 bd2 ba1.7k sqft231 Andrew Ct, Longmont, CO 80504Off Market
- $502,0006 bd2 ba1.9k sqft247 Butler Ct, Longmont, CO 80504Off Market
Nearby schools
GreatSchools rating
- 5/10Rocky Mountain Elementary SchoolGrades: PK-5Distance: 0.4 mi
- 4/10Trail Ridge Middle SchoolGrades: 6-8Distance: 1.7 mi
- 3/10Skyline High SchoolGrades: 9-12Distance: 1.1 mi
Schools provided by the listing agent
- Elementary: Rocky Mountain
- Middle: Timberline
- High: Skyline
Source: IRES as distributed by MLS GRID. This data may not be complete. We recommend contacting the local school district to confirm school assignments for this home.
Get a cash offer in 3 minutes
Find out how much your home could sell for in as little as 3 minutes with a no-obligation cash offer.
Estimated market value
$526,200
Get a cash offer in 3 minutes
Find out how much your home could sell for in as little as 3 minutes with a no-obligation cash offer.
Estimated market value
$526,200
- Colorado
- Boulder County
- Longmont
- 80504
- Kensington
- 239-241 Butler Ct
Nearby cities
Nearby neighborhoods
Nearby zip codes
Other Longmont Topics
