Skip main navigation
Sold for $682,000
  • $682,000

    239 58th Street, Wilmington, NC 28409

    4beds
    2,691sqft
    Single Family Residence
    Built in 2006
    0.33 Acres Lot
    $741,700 Zestimate®
    $253/sqft
    $3,784 Estimated rent

    Home value

    $741,700

    $705,000 - $779,000

    $3,784/mo

    Zestimate® history
    Loading
    Loading...

    Owner options

    List your home for rent

    $3,784/mo

    Rent Zestimate®

    Find your next renter with Zillow Rental Manager. Plus, with online applications, you can quickly screen prospective tenants – for free.

    Learn more

    $3,784/mo

    Rent Zestimate®

    Refinance and save

    $3,926/mo

    Est. payment

    Refinancing to a lower rate could help reduce your monthly payments and save thousands over the life of the loan.

    See today's rates

    $3,926/mo

    Est. payment

    Explore your selling options

    Work with a Zillow partner agent

    Leverage their expertise and Zillow's premium Showcase listings to get your home seen by more buyers.

    Get started

    List with your own agent

    Get your home in front of millions of buyers by listing it on Zillow.

    Learn how to do it

    Sell it yourself

    Take full control of how buyers see your home on Zillow by listing For Sale by Owner (FSBO).

    List your home

    What's special

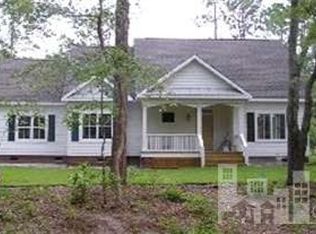
    This home is the epitome of southern coastal charm, just minutes away from Wrightsville Beach. Framed by jasmine-covered arches, inviting you into a world of relaxed elegance and truly a gardeners haven. Stepping inside from the large front porch, the inviting floor plan welcomes you with a true foyer leading to a home office area with French doors, easily convertible into a formal dining room or separate gathering area. Natural light floods the living room, adorned with built-in shelves and a cozy gas fireplace, seamlessly flowing into the adjacent sitting room. The heart of this designer's home lies in its exquisitely renovated kitchen, featuring marble countertops, a custom hood over the gas cooktop, and pristine white cabinetry complemented by a marble tile backsplash. With two bedrooms and a guest bathroom nestled separately from the primary suite on the first floor for extended privacy. The primary suite offers two walk-in closets with custom built-in's and a bathroom with separate dual vanities, walk-in shower, and tub. Upstairs, a spacious room over the garage with a full bathroom and closet awaits, ideal for a separate guest suite or flexible use as a home office or additional living space. Practicality meets in the laundry room where you will find custom cabinets and pull-out drawers, while the two-car garage offers ample space for vehicles. Step outside onto the screened-in porch, complete with a charming bed swing, adjacent to the outdoor deck, ideal for outdoor entertainment. Living in this meticulously crafted home will provide you the ideal indoor-outdoor living. Centrally located and in the Hoggard High School district, don't miss the opportunity to make this your forever home. Contact me personally or explore the features page to discover all upgrades, including the addition of a brand-new HVAC unit!

    Zillow last checked:

    Listing updated:

    Listed by:

    Autumn Masri 252-370-2825,

    Keller Williams Innovate-Wilmington

    Bought with:

    Brittany L Allen, 242022

    Keller Williams Innovate-Wilmington

    Source: Hive MLS,MLS#: 100443691MLS LogoOriginating MLS: Cape Fear Realtors MLS, Inc.

    Facts & features

    Interior

    Bedrooms & bathrooms
    • Bedrooms: 4
    • Bathrooms: 4
    • Full bathrooms: 3
    • 1/2 bathrooms: 1
    Primary bedroom
    • Level: Primary Living Area
    Dining room
    • Features: Formal, Eat-in Kitchen
    Heating
    • Heat Pump, Electric
    Cooling
    • Central Air
    Appliances
    • Included: Vented Exhaust Fan, Gas Oven, Built-In Microwave, Washer, Refrigerator, Ice Maker, Dryer, Disposal, Dishwasher
    • Laundry: Laundry Room
    Features
    • Master Downstairs, Walk-in Closet(s), High Ceilings, Entrance Foyer, Bookcases, Ceiling Fan(s), Walk-in Shower, Blinds/Shades, Gas Log, Walk-In Closet(s)
    • Flooring: Carpet, Tile, Wood
    • Basement: None
    • Attic: Walk-In
    • Has fireplace: Yes
    • Fireplace features: Gas Log
    Interior area
    • Total structure area: 2,691
    • Total interior livable area: 2,691 sqft

    Property

    Parking
    • Total spaces: 2
    • Parking features: Garage Faces Rear, On Site, Paved
    Features
    • Levels: Two
    • Stories: 2
    • Patio & porch: Covered, Deck, Patio, Porch, Screened
    • Exterior features: Outdoor Shower
    • Fencing: Back Yard,Wood
    Lot
    • Size: 0.33 Acres
    • Dimensions: 163 x 87 x 163 x 87
    Details
    • Additional structures: Shower
    • Parcel number: R06211004003000
    • Zoning: R-15
    • Special conditions: Standard

    Construction

    Type & style
    • Home type: SingleFamily
    • Property subtype: Single Family Residence
    Materials
    • Composition, Wood Siding
    • Foundation: Crawl Space
    • Roof: Shingle
    Condition
    • New construction: No
    • Year built: 2006

    Utilities & green energy

    • Sewer: Public Sewer
    • Water: Public
    • Utilities for property: Natural Gas Connected, Sewer Available, Water Available

    Community & neighborhood

    Location
    • Region: Wilmington
    • Subdivision: Camellia Heights

    Other

    Other facts
    • Listing agreement: Exclusive Right To Sell
    • Listing terms: Cash,Conventional,VA Loan
    • Road surface type: Paved

    Price history

    DateEventPrice
    8/8/2024Sold$682,000-5.9%$253/sqft
    Source: Hive MLS #100443691 Report a problem
    7/6/2024Contingent$725,000$269/sqft
    Source: Hive MLS #100443691 Report a problem
    6/6/2024Price change$725,000-2.7%$269/sqft
    Source: Hive MLS #100443691 Report a problem
    5/24/2024Price change$745,000-0.7%$277/sqft
    Source: Hive MLS #100443691 Report a problem
    5/9/2024Listed for sale$749,900+11.9%$279/sqft
    Source: Hive MLS #100443691 Report a problem
    6/23/2022Sold$670,000+6.3%$249/sqft
    Source: Hive MLS #100327421 Report a problem
    5/14/2022Pending sale$630,000$234/sqft
    Source: Hive MLS #100327421 Report a problem
    5/12/2022Listed for sale$630,000+93.8%$234/sqft
    Source: Hive MLS #100327421 Report a problem
    6/12/2009Sold$325,000-9%$121/sqft
    Source: Public Record Report a problem
    2/28/2009Listed for sale$357,000+21.7%$133/sqft
    Source: Live Oak Real Estate #429930 Report a problem
    2/2/2009Sold$293,250-44.1%$109/sqft
    Source: Public Record Report a problem
    9/24/2008Listed for sale$525,000+31.3%$195/sqft
    Source: Prudential Real Estate #423545 Report a problem
    12/20/2006Sold$400,000$149/sqft
    Source: Public Record Report a problem

    Public tax history

    YearProperty taxesTax assessment
    2025$4,064 +10%$690,600 +62.7%
    2024$3,693 +3%$424,500
    2023$3,587 -0.6%$424,500
    2022$3,608 -0.7%$424,500
    2021$3,633 -7.2%$424,500 +14.2%
    2020$3,917 $371,800
    2019$3,917 $371,800
    2018-- $371,800
    2017-- $371,800 +7.2%
    2016$3,841 +4.6%$346,700
    2015$3,672 +4.4%$346,700
    2014$3,516 $346,700
    2013-- $346,700
    2012-- $346,700 +4.7%
    2011-- $331,173
    2010-- $331,173
    2009-- --
    2008-- --
    2007-- --
    2005-- $20,000
    2004-- $20,000
    2003-- $20,000
    2002-- $20,000
    2001-- $20,000
    2000-- $20,000

    Find assessor info on the county website

    Neighborhood: Seagate South

    Nearby schools

    GreatSchools rating
    Schools provided by the listing agent
    • Elementary: Winter Park
    • Middle: Roland Grise
    • High: Hoggard

    Source: Hive MLS. This data may not be complete. We recommend contacting the local school district to confirm school assignments for this home.

    Get a cash offer in 3 minutes
    Find out how much your home could sell for in as little as 3 minutes with a no-obligation cash offer.
    Estimated market value
    $741,700
    Get a cash offer in 3 minutes
    Find out how much your home could sell for in as little as 3 minutes with a no-obligation cash offer.
    Estimated market value
    $741,700