Tucked into peaceful Bridgeview Heights, this beautifully updated East Wenatchee home blends comfort, function, & charm in all the right ways. The heart of the home is the inviting remodeled kitchen featuring rich real wood shaker cabinetry, granite counters, tile flooring, stainless & black appliances, plus easy access to the deck & private backyard beyond. Outside, discover your own mini-homestead retreat with Trex-style decking, covered patio, garden shed, raised growing spaces bursting w/strawberries, blueberries, gooseberries & elderberries — and yes, room for chickens too! Inside, warm details shine from the freshly resealed tile entry to the pine staircase & engineered hardwood flooring throughout the main living areas. Flexible floorplan-2 bedrooms up & 2 down is ideal for multi-generational living, guests, or home office options. Upstairs bath has been tastefully remodeled w/full tile surround, tile floors & relaxing jetted tub. Even the laundry room has been beautifully refreshed with upgraded vinyl plank flooring, plus LG washer & dryer stay! Storage lovers rejoice — oversized pantry/storage space plus 3 additional fridges/freezers can remain. One-car garage includes separate shop space complete with exhaust fan & fresh air intake for projects or hobbies. Major updates include a 2-year-old roof, newer HWH & efficient mini-split heating/cooling. All this just minutes from shopping, dining & conveniences while still feeling wonderfully quiet, private & serene.
Pending inspection
Listed by: Redfin • Marie H Hartung
Price cut: $25K (6/6)
$474,950
239 6th Street NE, East Wenatchee, WA 98802
4beds
1,920sqft
:
Get pre-qualified$2,835/mo
Single Family Residence
Built in 1971
7,405 Square Feet Lot
$472,700 Zestimate®
$247/sqft
$-- HOA
What's special
Covered patioInviting remodeled kitchenStainless and black appliancesTile flooringPine staircaseGranite countersGarden shed
- 64 days |
- 93 |
- 0 |
Likely to sell faster than
Zillow last checked:
Listing updated:
Listed by:
Marie H Hartung,
Redfin
Source: NWMLS as distributed by MLS GRID,MLS#: 2526411
Facts & features
Interior
Bedrooms & bathrooms
- Bedrooms: 4
- Bathrooms: 2
- Full bathrooms: 1
- 3/4 bathrooms: 1
- Main level bedrooms: 2
Primary bedroom
- Level: Main
Bedroom
- Level: Main
Bedroom
- Level: Lower
Bedroom
- Level: Lower
Bathroom full
- Level: Second
Bathroom three quarter
- Level: Lower
Dining room
- Level: Main
Entry hall
- Level: Split
Family room
- Level: Second
Kitchen without eating space
- Level: Second
Utility room
- Level: Lower
Heating
- Ductless, Wall Furnace, Electric
Cooling
- Ductless
Appliances
- Included: Dishwasher, Double Oven, Dryer, Microwave, Refrigerator, See Remarks, Stove(s)/Range(s), Washer, Dishwasher(s), Dryer(s), Microwave(s), Refrigerator(s), Washer(s)
Features
- Ceiling Fan(s), Dining Room, Pantry
- Flooring: Ceramic Tile, Engineered Hardwood, Softwood, Stone, Vinyl Plank, Carpet
- Windows: Dbl Pane/Storm Window
- Basement: None
- Has fireplace: No
Interior area
- Total structure area: 1,920
- Total interior livable area: 1,920 sqft
Property
Parking
- Total spaces: 1
- Parking features: Attached Garage
- Has attached garage: Yes
- Covered spaces: 1
Features
- Levels: Multi/Split
- Entry location: Split
- Patio & porch: Ceiling Fan(s), Dbl Pane/Storm Window, Dining Room, Jetted Tub, Pantry, Security System, Vaulted Ceiling(s)
- Spa features: Bath
- Has view: Yes
- View description: Mountain(s), Territorial
Lot
- Size: 7,405 Square Feet
- Features: Curbs, Paved, Cable TV, Deck, Fenced-Fully, Outbuildings, Patio, Shop
- Topography: Level
- Residential vegetation: Garden Space
Details
- Parcel number: 48200100500
- Special conditions: Standard
Construction
Type & style
- Home type: SingleFamily
- Architectural style: Traditional,Split Entry
- Property subtype: Single Family Residence
Materials
- Wood Siding
- Foundation: Slab
- Roof: Composition
Condition
- Good
- Year built: 1971
Utilities & green energy
- Electric: Company: Douglas County PUD
- Sewer: Sewer Connected, Company: East Wenatchee
- Water: Public, Company: East Wenatchee
- Utilities for property: Local Tel, Local Tel
Community & HOA
Community
- Security: Security System
- Subdivision: East Wenatchee
Location
- Region: East Wenatchee
Financial & listing details
- Price per square foot: $247/sqft
- Tax assessed value: $334,500
- Annual tax amount: $2,966
- Date on market: 5/20/2026
- Cumulative days on market: 64 days
- Listing terms: Conventional,FHA,USDA Loan,VA Loan
- Inclusions: Dishwasher(s), Double Oven, Dryer(s), Microwave(s), Refrigerator(s), See Remarks, Stove(s)/Range(s), Washer(s)
Estimated market value
$472,700
$449,000 - $496,000
$2,687/mo
Price history
| Date | Event | Price |
|---|---|---|
| 6/15/2026 | Pending sale | $474,950$247/sqft |
Source:  NWMLS as distributed by MLS GRID #2526411 Report a problem NWMLS as distributed by MLS GRID #2526411 Report a problem | ||
| 6/6/2026 | Price change | $474,950-5%$247/sqft |
Source: NWMLS as distributed by MLS GRID #2526411 Report a problem | ||
| 5/20/2026 | Listed for sale | $499,950+395%$260/sqft |
Source: NWMLS as distributed by MLS GRID #2526411 Report a problem | ||
| 12/6/2005 | Sold | $101,000$53/sqft |
Source: Public Record Report a problem | ||
Public tax history
| Year | Property taxes | Tax assessment |
|---|---|---|
| 2024 | $2,962 +2.2% | $334,500 +2.3% |
| 2023 | $2,899 +1.5% | $327,000 +17.1% |
| 2022 | $2,856 +5.7% | $279,300 +21.5% |
| 2021 | $2,703 +6.3% | $229,800 +1% |
| 2020 | $2,543 +11.8% | $227,500 +11.1% |
| 2018 | $2,274 | $204,800 |
| 2017 | $2,274 -3.1% | $204,800 +11.9% |
| 2016 | $2,347 +21.5% | $183,100 +8.3% |
| 2015 | $1,931 +2.5% | $169,000 +7.8% |
| 2014 | $1,885 +3.3% | $156,800 +1.8% |
| 2013 | $1,825 | $154,000 -4% |
| 2011 | -- | $160,500 |
| 2010 | -- | $160,500 -8.8% |
| 2009 | -- | $176,000 +33.3% |
| 2008 | $1,557 -3.3% | $132,000 |
| 2007 | $1,610 +7.1% | $132,000 +24.3% |
| 2005 | $1,503 | $106,200 |
Find assessor info on the county website
Monthly payment
Est. payment
Payment breakdown
Explore the cost of this home by adjusting the details. Changes won't be saved.Climate risks
Neighborhood: 98802
Nearby schools
GreatSchools rating
- NAEastmont Columbia Virtual AcademyGrades: K-12Distance: 0.7 mi
- 4/10Eastmont Senior High SchoolGrades: 10-12Distance: 0.7 mi
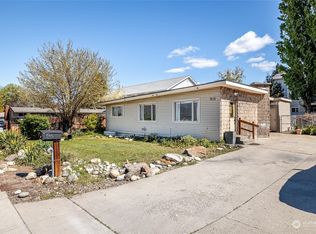
- $310,0003 bd2 ba1.4k sqft545 N Baker Ave, East Wenatchee, WA 98802Sold
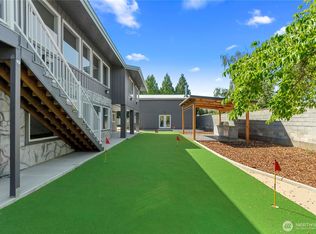
- $1,400,00010 bd9 ba6.1k sqft544 N Colorado Ave, East Wenatchee, WA 98802Sold
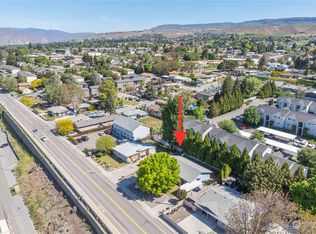
- $405,000-- bd-- ba1.4k sqft517 N Baker Ave, East Wenatchee, WA 98802Sold
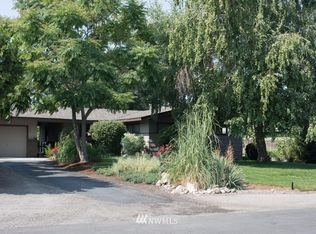
- $487,0003 bd2 ba1.8k sqft570 Darwood Ave, East Wenatchee, WA 98802Off Market
- $471,600-- bd-- ba1.5k sqft573 N Darwood Ave #A, East Wenatchee, WA 98802Off Market
- $173,0960.27 Acres230 5th St NE, East Wenatchee, WA 98802Sold
- $710,0008 bd8 ba3.6k sqft490 N Colorado Ave, East Wenatchee, WA 98802Sold
- $260,0002 bd1 ba720 sqft348 6th St NE, East Wenatchee, WA 98802Sold
A local agent can set up tours, give advice and negotiate with sellers.
A local lender can help you make sure your offer is ready when you are.
Similar homes
- $469,0004 bd2 ba2.2k sqft606 Lacey Pl, East Wenatchee, WA 98802Active
 MLS ID #2536313, Danny Salas. NWMLS as distributed by MLS GRID
 - $515,0004 bd2 ba2.1k sqftKenroy Third Addition, East Wenatchee, WA 98802Active
 MLS ID #2467931, Angie Coleman. NWMLS as distributed by MLS GRID
 - $600,0004 bd2 ba1.6k sqft1720 Soden Street SE, East Wenatchee, WA 98802Active
 MLS ID #2558230, Jorden Jessup Bullock. NWMLS as distributed by MLS GRID
 - $519,9003 bd3 ba1.6k sqft121 Manhattan Square, East Wenatchee, WA 98802Active
 MLS ID #2541410, Vikki L. Gilden. NWMLS as distributed by MLS GRID
 - $479,9003 bd2 ba1.4k sqft1133 S New Oak Lane, East Wenatchee, WA 98802ActiveMLS ID #2553322, Debbie Senseney. NWMLS as distributed by MLS GRID
- $519,0003 bd2 ba1.5k sqftCanyon Hills Div 6, East Wenatchee, WA 98802ContingentMLS ID #2508829, Trevor King. NWMLS as distributed by MLS GRID
- $548,0004 bd3 ba1.8k sqftNorth Plateau, East Wenatchee, WA 98802ActiveMLS ID #2519047, Maria Lopez. NWMLS as distributed by MLS GRID
- $489,0003 bd2 ba1.2k sqft3935 NE Vista Del Rey Drive, East Wenatchee, WA 98802ActiveMLS ID #2524254, Kurt Grossarth. NWMLS as distributed by MLS GRID
- $479,5003 bd2 ba2.2k sqft709 Schons Place, Wenatchee, WA 98801ActiveMLS ID #2485758, Carole Keane. NWMLS as distributed by MLS GRID
- $454,0003 bd2 ba1.7k sqftCanyon Creek Condos, East Wenatchee, WA 98802ActiveMLS ID #2534941, Chantel Nelson. NWMLS as distributed by MLS GRID
- $489,9002 bd2 ba1.6k sqftStoneridge Condos, East Wenatchee, WA 98802ActiveMLS ID #2516426, Cindy Seyster. NWMLS as distributed by MLS GRID
- $510,0003 bd3 ba1.8k sqftIronwood Place, East Wenatchee, WA 98802ActiveMLS ID #2540222, Casi Montoya Tarr. NWMLS as distributed by MLS GRID
- $439,9003 bd2 ba1.6k sqft1119 Fuller Street, Wenatchee, WA 98801ActiveMLS ID #2540887, Melissa Kenady. NWMLS as distributed by MLS GRID
- $475,0003 bd3 ba1.6k sqftAmber Crest, East Wenatchee, WA 98802ActiveMLS ID #2454461, Caitlin Walters. NWMLS as distributed by MLS GRID
- $420,0002 bd2 ba1.5k sqftCascade View Condominiums, East Wenatchee, WA 98802ActiveMLS ID #2551083, Kara Meloy. NWMLS as distributed by MLS GRID
- $534,0003 bd3 ba1.6k sqftEdgewater Cottages, East Wenatchee, WA 98802ActiveMLS ID #2522979, Kathy Emerick. NWMLS as distributed by MLS GRID
- $600,0004 bd2 ba1.3k sqftGrant Rd Addition, East Wenatchee, WA 98802ActiveMLS ID #2540808, Jolene K. Baker. NWMLS as distributed by MLS GRID
- $600,0004 bd2 ba1.3k sqftGrant Road Addition, East Wenatchee, WA 98802ActiveMLS ID #2540833, Jolene K. Baker. NWMLS as distributed by MLS GRID
- $600,0004 bd2 ba1.3k sqftGrant Road Addition, East Wenatchee, WA 98802ActiveMLS ID #2540917, Jolene K. Baker. NWMLS as distributed by MLS GRID
- $599,9995 bd3 ba2.5k sqftColumbia View Terrace, East Wenatchee, WA 98802ActiveMLS ID #2484659, Naomi Harrison. NWMLS as distributed by MLS GRID
