Skip main navigation
Under contract
  • $139,900

    239 9th St S, Park Falls, WI 54552

    3beds
    1,248sqft
    : 
    $897/mo
    Get pre-qualified
    Single Family Residence
    Built in ----
    0.32 Acres Lot
    $-- Zestimate®
    $112/sqft
    $-- HOA

    What's special

    Scattered perennial gardensBlacktop drivewayFunctional floor planInviting curb appealExtra closet spaceSpacious backyard
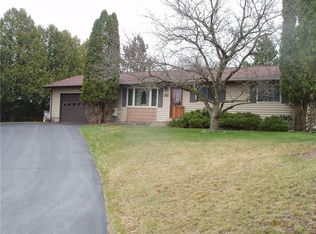
    Welcome to this charming and exceptionally well maintained 3 bedroom, 2 bath single-owner home nestled on a beautiful .316-acre lot in the City of Park Falls. From the moment you arrive, you'll appreciate the inviting curb appeal, blacktop driveway, scattered perennial gardens, and the convenient attached 1-car garage connected by an enclosed breezeway. Inside, natural light fills the sunny living room, creating a warm and welcoming atmosphere. The functional floor plan offers two main level bedrooms, a full bath featuring a low-threshold shower, and a bright kitchen with abundant cabinetry and workspace. The second level includes the third bedroom and extra closet space while the basement offers a 3/4 bath, laundry area, and plenty of storage space. Forced air heat and central air conditioning for comfort. Step outside to enjoy the spacious backyard, offering plenty of room for gardening, entertaining, outdoor games, or simply relaxing among beautiful mature trees. Whether you're looking for your first home, a place to downsize, or an easy-to-maintain property, this move-in ready home offers comfort, convenience, and pride of ownership throughout. Conveniently located within walking distance of necessities and just minutes from downtown, parks, schools, restaurants, healthcare, additional shopping and services. Outdoor enthusiasts will love being surrounded by the best of the Northwoods, with countless lakes, the Flambeau River, ATV and snowmobile trail systems, golf course, and the vast Chequamegon-Nicolet National Forest all nearby for year-round recreation. This is an excellent opportunity to enjoy small-town living while having endless outdoor adventure right outside your door. Call today to schedule your showing of this move-in ready home!
    30 days
    307
    22

    Likely to sell faster than

    Zillow last checked:

    Listing updated:

    Listed by:

    CALA NEU 715-820-0636,

    NORTHWOODS REALTY

    Source: GNMLS,MLS#: 218763MLS Logo

      Facts & features

      Interior

      Bedrooms & bathrooms
      • Bedrooms: 3
      • Bathrooms: 2
      • Full bathrooms: 2
      Bedroom
      • Level: First
      • Dimensions: 11x8
      Bedroom
      • Level: First
      • Dimensions: 10x12
      Bedroom
      • Level: Second
      • Dimensions: 14x10
      Bathroom
      • Level: First
      Bathroom
      • Level: Basement
      Dining room
      • Level: First
      • Dimensions: 6x8
      Entry foyer
      • Level: First
      • Dimensions: 6x3
      Kitchen
      • Level: First
      • Dimensions: 10x8
      Laundry
      • Level: Basement
      • Dimensions: 5x7
      Living room
      • Level: First
      • Dimensions: 18x12
      Other
      • Level: First
      • Dimensions: 13x8
      Heating
      • Forced Air, Natural Gas
      Cooling
      • Central Air
      Appliances
      • Included: Dryer, Electric Oven, Electric Range, Electric Water Heater, Refrigerator, Washer
      Features
      • Flooring: Carpet, Vinyl
      • Basement: Full
      • Has fireplace: No
      • Fireplace features: None
      Interior area
      • Total structure area: 1,248
      • Total interior livable area: 1,248 sqft
      • Finished area above ground: 1,248
      • Finished area below ground: 0

      Property

      Parking
      • Total spaces: 1
      • Parking features: Attached, Garage, One Car Garage, Driveway
      • Attached garage spaces: 1
      • Has uncovered spaces: Yes
      Features
      • Levels: One and One Half
      • Stories: 1.5
      • Exterior features: Landscaping, Paved Driveway
      • Frontage length: 0,0
      Lot
      • Size: 0.32 Acres
      Details
      • Parcel number: 271114009000

      Construction

      Type & style
      • Home type: SingleFamily
      • Architectural style: One and One Half Story
      • Property subtype: Single Family Residence
      Materials
      • Frame, Vinyl Siding
      • Foundation: Block
      • Roof: Composition,Shingle

      Utilities & green energy

      • Sewer: Public Sewer
      • Water: Public

      Community & HOA

      Community
      • Features: Shopping
      • Subdivision: Southgate Add
      Location
      • Region: Park Falls

      Financial & listing details

      • Price per square foot: $112/sqft
      • Tax assessed value: $97,500
      • Annual tax amount: $1,851
      • Date on market: 7/30/2026
      • Ownership: Fee Simple

        Estimated market value

        Not available

        Estimated sales range

        Not available

        Not available

        Price history

        DateEventPrice
        8/4/2026Contingent$139,900$112/sqft
        Source: GNMLS #218763 Report a problem
        7/30/2026Listed for sale$139,900$112/sqft
        Source: GNMLS #218763 Report a problem

        Public tax history

        YearProperty taxesTax assessment
        2024$1,801 +1.6%$64,600
        2023$1,773 +5.2%$64,600
        2022$1,685 +9.4%$64,600
        2021$1,540 -3.1%$64,600
        2020$1,590 $64,600
        2019$1,590 +2.9%$64,600
        2018$1,545 -1.7%$64,600 -6.6%
        2017$1,571 -0.2%$69,200
        2016$1,574 -7.9%$69,200
        2015$1,710 +16.3%$69,200 +6.8%
        2014$1,470 -6.6%$64,800
        2013$1,574 -0.2%$64,800
        2012$1,578 +10.4%$64,800
        2011$1,429 -1.5%$64,800
        2010$1,450 +1.3%$64,800
        2009$1,432 $64,800
        Find assessor info on the county website

        Monthly payment

        Est. payment

        Payment breakdown

        Explore the cost of this home by adjusting the details. Changes won't be saved.
        All calculations are estimates and provided by Zillow, Inc. for informational purposes only. Actual amounts may vary.
        HOA fees may include property taxes on listings classified as Co-Ops. Contact the listing agent and/or owner for fee details.
        See how much you could borrow to make a competitive offer.

        Climate risks

        Neighborhood: 54552

        Getting around

        33 / 100
        Car-Dependent
        44 / 100
        Somewhat Bikeable

        Nearby schools

        GreatSchools rating

        A local agent can set up tours, give advice and negotiate with sellers.

        Browse local experts