Skip main navigation
Closed
  • $631,675

    239 Alenda Lux Cir #78, Mooresville, NC 28115

    2beds
    1,776sqft
    Single Family Residence
    Built in 2024
    0.21 Acres Lot
    $638,000 Zestimate®
    $356/sqft
    $2,002 Estimated rent

    Home value

    $638,000

    $587,000 - $695,000

    $2,002/mo

    Zestimate® history
    Loading
    Loading...

    Owner options

    List your home for rent

    $2,002/mo

    Rent Zestimate®

    Find your next renter with Zillow Rental Manager. Plus, with online applications, you can quickly screen prospective tenants – for free.

    Learn more

    $2,002/mo

    Rent Zestimate®

    Refinance and save

    $4,052/mo

    Est. payment

    Refinancing to a lower rate could help reduce your monthly payments and save thousands over the life of the loan.

    See today's rates

    $4,052/mo

    Est. payment

    Explore your selling options

    Work with a Zillow partner agent

    Leverage their expertise and Zillow's premium Showcase listings to get your home seen by more buyers.

    Get started

    List with your own agent

    Get your home in front of millions of buyers by listing it on Zillow.

    Learn how to do it

    Sell it yourself

    Take full control of how buyers see your home on Zillow by listing For Sale by Owner (FSBO).

    List your home

    What's special

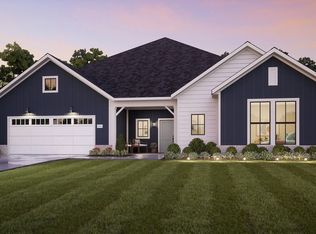
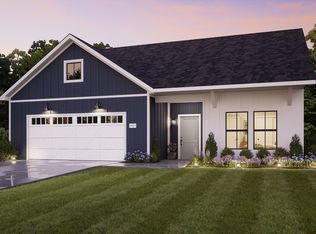
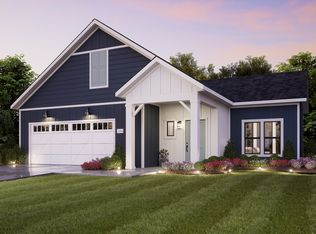
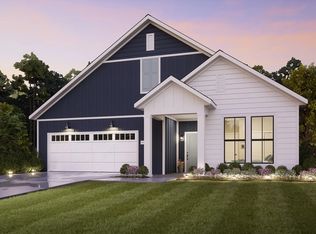
    The Courtyards at Lake Davidson, a 55+ Active Lifestyle community located in Mooresville, NC and only .9 miles from the beautiful, highly sought after town of Davidson offers resort style amenities: Clubhouse, pool, fitness center, lake access with kayak pavilion, pickleball and 15 acres of green space! Estimated completion as early as Jan/Feb 2025.

    Zillow last checked:

    Listing updated:

    Listed by:

    Ryan Plowman rtplow@gmail.com,

    Plowman Properties LLC.

    Bought with:

    Ginny Barker

    Keller Williams Unified

    Source: Canopy MLS as distributed by MLS GRID,MLS#: 4167306MLS Logo

    Facts & features

    Interior

    Bedrooms & bathrooms
    • Bedrooms: 2
    • Bathrooms: 2
    • Full bathrooms: 2
    • Main level bedrooms: 2
    Primary bedroom
    • Features: Tray Ceiling(s), Walk-In Closet(s)
    • Level: Main
    • Area: 195 Square Feet
    • Dimensions: 13' 0" X 15' 0"
    Bedroom s
    • Level: Main
    • Area: 121 Square Feet
    • Dimensions: 11' 0" X 11' 0"
    Bathroom full
    • Level: Main
    • Area: 56 Square Feet
    • Dimensions: 8' 0" X 7' 0"
    Bathroom full
    • Level: Main
    • Area: 56 Square Feet
    • Dimensions: 7' 0" X 8' 0"
    Den
    • Level: Main
    • Area: 123.13 Square Feet
    • Dimensions: 11' 11" X 10' 4"
    Dining area
    • Features: Open Floorplan, Tray Ceiling(s)
    • Level: Main
    • Area: 179.04 Square Feet
    • Dimensions: 12' 0" X 14' 11"
    Kitchen
    • Features: Kitchen Island, Open Floorplan
    • Level: Main
    • Area: 72 Square Feet
    • Dimensions: 9' 0" X 8' 0"
    Laundry
    • Level: Main
    • Area: 48 Square Feet
    • Dimensions: 6' 0" X 8' 0"
    Living room
    • Features: Open Floorplan, Tray Ceiling(s)
    • Level: Main
    • Area: 211.41 Square Feet
    • Dimensions: 14' 6" X 14' 7"
    Other
    • Level: Main
    • Area: 140.55 Square Feet
    • Dimensions: 9' 5" X 14' 11"
    Heating
    • Forced Air
    Cooling
    • Central Air
    Appliances
    • Included: Dishwasher, Disposal, Electric Range, Electric Water Heater, Exhaust Fan, Microwave, Plumbed For Ice Maker, Refrigerator
    • Laundry: Electric Dryer Hookup, Laundry Room, Main Level, Washer Hookup
    Features
    • Kitchen Island, Open Floorplan, Pantry, Walk-In Closet(s)
    • Flooring: Carpet, Tile, Vinyl
    • Windows: Insulated Windows
    • Has basement: No
    • Fireplace features: Gas, Gas Log, Living Room
    Interior area
    • Total structure area: 1,776
    • Total interior livable area: 1,776 sqft
    • Finished area above ground: 1,776
    • Finished area below ground: 0

    Property

    Parking
    • Total spaces: 2
    • Parking features: Driveway, Attached Garage, Garage Door Opener, Garage Faces Front, Keypad Entry, Garage on Main Level
    • Attached garage spaces: 2
    • Has uncovered spaces: Yes
    Accessibility
    • Accessibility features: Bath Grab Bars, Bath Raised Toilet, Lever Door Handles
    Features
    • Levels: One
    • Stories: 1
    • Patio & porch: Front Porch, Patio
    • Exterior features: Lawn Maintenance
    • Pool features: Community
    • Fencing: Partial
    • Waterfront features: Paddlesport Launch Site - Community
    • Body of water: Lake Davidson
    Lot
    • Size: 0.21 Acres
    • Dimensions: 58 x 160 x 58 x 160
    • Features: Wooded
    Living quarters
    • Secondary features: None
    Details
    • Parcel number: 4654186515.000
    • Zoning: RA
    • Special conditions: Standard

    Construction

    Type & style
    • Home type: SingleFamily
    • Architectural style: Ranch
    • Property subtype: Single Family Residence
    Materials
    • Hardboard Siding, Stone
    • Foundation: Slab
    • Roof: Shingle
    Condition
    • New construction: Yes
    • Year built: 2024
    Details
    • Builder model: Portico Ranch
    • Builder name: EPCON Communities

    Utilities & green energy

    • Sewer: Private Sewer
    • Water: Community Well

    Community & HOA

    Community
    • Features: Fifty Five and Older, Clubhouse, Fitness Center, Game Court, Street Lights, Lake Access
    • Security: Carbon Monoxide Detector(s), Smoke Detector(s)
    • Senior community: Yes
    • Subdivision: The Courtyards at Lake Davidson
    HOA
    • Has HOA: Yes
    • HOA fee: $290 monthly
    • HOA name: Key Management
    Location
    • Region: Mooresville

    Financial & listing details

    • Price per square foot: $356/sqft
    • Date on market: 8/1/2024
    • Road surface type: Concrete, Paved

    Price history

    DateEventPrice
    1/23/2025Sold$631,675$356/sqft
    Source: Canopy MLS as distributed by MLS GRID #4167306 Report a problem
    8/1/2024Pending sale$631,675$356/sqft
    Source: Canopy MLS as distributed by MLS GRID #4167306 Report a problem
    8/1/2024Listed for sale$631,675$356/sqft
    Source: Canopy MLS as distributed by MLS GRID #4167306 Report a problem

    Public tax history

    Tax history is unavailable.

    Neighborhood: 28115

    Nearby schools

    GreatSchools rating
    Schools provided by the listing agent
    • Elementary: Coddle Creek
    • Middle: Woodland Heights
    • High: Lake Norman

    Source: Canopy MLS as distributed by MLS GRID. This data may not be complete. We recommend contacting the local school district to confirm school assignments for this home.

    Get a cash offer in 3 minutes
    Find out how much your home could sell for in as little as 3 minutes with a no-obligation cash offer.
    Estimated market value
    $638,000
    Get a cash offer in 3 minutes
    Find out how much your home could sell for in as little as 3 minutes with a no-obligation cash offer.
    Estimated market value
    $638,000