Skip main navigation
Sold for $260,000
  • $260,000

    239 Almont Ave, Almont, MI 48003

    3beds
    1,394sqft
    Single Family Residence
    Built in 1963
    0.32 Acres Lot
    $231,300 Zestimate®
    $187/sqft
    $1,846 Estimated rent

    Home value

    $231,300

    $194,000 - $264,000

    $1,846/mo

    Zestimate® history
    Loading
    Loading...

    Owner options

    List your home for rent

    $1,846/mo

    Rent Zestimate®

    Find your next renter with Zillow Rental Manager. Plus, with online applications, you can quickly screen prospective tenants – for free.

    Learn more

    $1,846/mo

    Rent Zestimate®

    Refinance and save

    $1,604/mo

    Est. payment

    Refinancing to a lower rate could help reduce your monthly payments and save thousands over the life of the loan.

    See today's rates

    $1,604/mo

    Est. payment

    Explore your selling options

    Work with a Zillow partner agent

    Leverage their expertise and Zillow's premium Showcase listings to get your home seen by more buyers.

    Get started

    List with your own agent

    Get your home in front of millions of buyers by listing it on Zillow.

    Learn how to do it

    Sell it yourself

    Take full control of how buyers see your home on Zillow by listing For Sale by Owner (FSBO).

    List your home

    What's special

    Huge backyardQuiet streetDouble lot
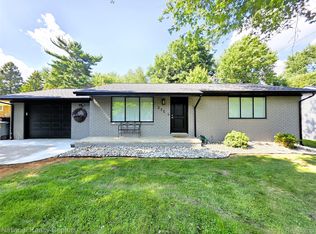
    Loved and well maintained home on a quiet street in the village of Almont! This is a family owned home since the garage was built in the 50s and has been meticulously cared for as it's been passed down through generations. Features 3 bed, 1.5 bath, 1 car garage home on a double lot w/ a solid family built shed for all of your mower, yard tools, and garden supplies! The home backs up to farm country so you can enjoy peaceful evenings in the huge backyard. All appliances will stay. Just had the sewer line redone after the village replaced theirs and the new grass is starting to sprout!

    Zillow last checked:

    Listing updated:

    Listed by:

    Mathew Belanger 586-254-6773,

    Keller Williams Paint Creek,

    Sheena Short 248-609-8000,

    Keller Williams Paint Creek

    Bought with:

    Tara Knight, 6501452862

    REALTEAM Real Estate

    Source: Realcomp II,MLS#: 20251046262MLS Logo

    Facts & features

    Interior

    Bedrooms & bathrooms
    • Bedrooms: 3
    • Bathrooms: 2
    • Full bathrooms: 1
    • 1/2 bathrooms: 1
    Primary bedroom
    • Level: Entry
    • Area: 168
    • Dimensions: 12 X 14
    Bedroom
    • Level: Entry
    • Area: 110
    • Dimensions: 11 X 10
    Bedroom
    • Level: Entry
    • Area: 121
    • Dimensions: 11 X 11
    Other
    • Level: Entry
    • Area: 24
    • Dimensions: 4 X 6
    Other
    • Level: Entry
    • Area: 12
    • Dimensions: 3 X 4
    Dining room
    • Level: Entry
    • Area: 100
    • Dimensions: 10 X 10
    Kitchen
    • Level: Entry
    • Area: 120
    • Dimensions: 12 X 10
    Laundry
    • Level: Entry
    • Area: 80
    • Dimensions: 8 X 10
    Living room
    • Level: Entry
    • Area: 168
    • Dimensions: 12 X 14
    Heating
    • Forced Air, Natural Gas
    Cooling
    • Central Air
    Appliances
    • Included: Built In Electric Oven, Dishwasher, Dryer, Free Standing Electric Range, Free Standing Refrigerator, Washer
    • Laundry: Laundry Room
    Features
    • Has basement: No
    • Has fireplace: No
    Interior area
    • Total interior livable area: 1,394 sqft
    • Finished area above ground: 1,394

    Property

    Parking
    • Total spaces: 1
    • Parking features: One Car Garage, Attached
    • Attached garage spaces: 1
    Features
    • Levels: One
    • Stories: 1
    • Entry location: GroundLevelwSteps
    • Patio & porch: Deck, Porch
    • Pool features: None
    Lot
    • Size: 0.32 Acres
    • Dimensions: 214 x 143
    Details
    • Additional structures: Sheds
    • Parcel number: 04165000300
    • Special conditions: Short Sale No,Standard

    Construction

    Type & style
    • Home type: SingleFamily
    • Architectural style: Ranch
    • Property subtype: Single Family Residence
    Materials
    • Vinyl Siding
    • Foundation: Crawl Space
    Condition
    • New construction: No
    • Year built: 1963

    Utilities & green energy

    • Sewer: Public Sewer
    • Water: Public

    Community & neighborhood

    Location
    • Region: Almont
    • Subdivision: VILLAGE OF ALMONT NORTHEAST ADD

    Other

    Other facts
    • Listing agreement: Exclusive Right To Sell
    • Listing terms: Cash,Conventional,FHA,Va Loan

    Price history

    DateEventPrice
    12/5/2025Sold$260,000$187/sqft
    Source: Realcomp II #20251046262 Report a problem
    10/28/2025Pending sale$260,000$187/sqft
    Source: Realcomp II #20251046262 Report a problem
    10/17/2025Listed for sale$260,000$187/sqft
    Source: Realcomp II #20251046262 Report a problem

    Public tax history

    YearProperty taxesTax assessment
    2025$2,111 -8.1%$89,400 +9.2%
    2024$2,298 +70.6%$81,900 +9.8%
    2023$1,347 -30.6%$74,600 +11.3%
    2022$1,942 +57.9%$67,000 -2%
    2021$1,230 $68,400 -4.6%
    2020-- $71,700 +23.8%
    2018$1,865 +57%$57,900 +3.6%
    2017$1,188 $55,900 +5.7%
    2016-- $52,900
    2015-- --
    2014-- $43,400 +6.4%
    2013-- $40,800 -1%
    2012-- $41,200 -1%
    2011-- $41,600 -2.6%
    2010-- $42,700 -11%
    2009-- $48,000 -9.8%
    2008-- $53,200 +2.1%
    2007-- $52,097 -20.1%
    2006-- $65,200 +5.8%
    2005-- $61,600
    2004-- $61,600 -12.5%
    2003-- $70,400 +4%
    2002-- $67,700 +6.1%
    2001-- $63,800

    Find assessor info on the county website

    Neighborhood: 48003

    Nearby schools

    GreatSchools rating
    Get a cash offer in 3 minutes
    Find out how much your home could sell for in as little as 3 minutes with a no-obligation cash offer.
    Estimated market value
    $231,300
    Get a cash offer in 3 minutes
    Find out how much your home could sell for in as little as 3 minutes with a no-obligation cash offer.
    Estimated market value
    $231,300