Skip main navigation
Sold for $520,000
  • $520,000

    239 Alpine St, Dubuque, IA 52001

    4beds
    3,983sqft
    Single Family Residence
    Built in 1923
    0.3 Acres Lot
    $520,000 Zestimate®
    $131/sqft
    $2,297 Estimated rent

    Home value

    $520,000

    $478,000 - $567,000

    $2,297/mo

    Zestimate® history
    Loading
    Loading...

    Owner options

    List your home for rent

    $2,297/mo

    Rent Zestimate®

    Find your next renter with Zillow Rental Manager. Plus, with online applications, you can quickly screen prospective tenants – for free.

    Learn more

    $2,297/mo

    Rent Zestimate®

    Refinance and save

    $2,692/mo

    Est. payment

    Refinancing to a lower rate could help reduce your monthly payments and save thousands over the life of the loan.

    See today's rates

    $2,692/mo

    Est. payment

    Explore your selling options

    Work with a Zillow partner agent

    Leverage their expertise and Zillow's premium Showcase listings to get your home seen by more buyers.

    Get started

    List with your own agent

    Get your home in front of millions of buyers by listing it on Zillow.

    Learn how to do it

    Sell it yourself

    Take full control of how buyers see your home on Zillow by listing For Sale by Owner (FSBO).

    List your home

    What's special

    Beautiful brick fireplaceFormal dining roomIntricate woodworkGorgeous hardwood floorsSpacious layoutPrivate backyardCharming patio
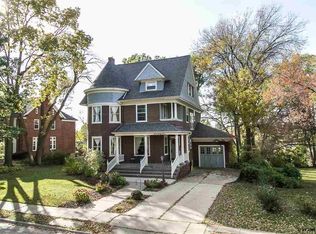
    Nestled in a prestigious historic district, "The Betty Jane Candy House" is a stunning Colonial/Georgian Revival home built in 1923, masterfully blending modern luxury with timeless charm. This 3-story beauty is distinguished by its striking triple rounded dormers and matching entry hood, while the classic brick exterior adds an enduring elegance. Step inside to find a home that effortlessly merges contemporary updates with the warmth of history. The interior showcases tasteful renovations throughout, including gorgeous hardwood floors, intricate woodwork, and a beautiful brick fireplace that serves as the heart of the living area. The spacious layout offers 4 bedrooms, 2 full bathrooms, and 2 half bathrooms, providing ample room for family living and entertaining. Enjoy the convenience of two staircases, a formal dining room perfect for hosting, and a butler’s pantry that adds an extra touch of sophistication. The fully updated kitchen is a chef's dream, while the second-story patio offers a serene space to unwind. Outside, the private backyard is a tranquil retreat, featuring gorgeous landscaping and a charming patio, ideal for enjoying quiet moments or gathering with loved ones. Completing this exceptional home is a 2-car garage, ensuring both convenience and security. With its historic charm, thoughtful updates, and prime location, "The Betty Jane Candy House" offers a unique opportunity to experience the best of both worlds—classic elegance and modern living.

    Zillow last checked:

    Listing updated:

    Listed by:

    Aaron Healey 563-513-8668,

    Ruhl & Ruhl Realtors

    Bought with:

    Susan Swift

    Ruhl & Ruhl Realtors

    Source: East Central Iowa AOR as distributed by MLS GRID,MLS#: 151810MLS Logo

    Facts & features

    Interior

    Bedrooms & bathrooms
    • Bedrooms: 4
    • Bathrooms: 4
    • Full bathrooms: 2
    • 1/2 bathrooms: 2
    • Main level bathrooms: 1
    Bedroom 1
    • Level: Upper
    • Area: 210 Square Feet
    • Dimensions: 15 x 14
    Bedroom 2
    • Level: Upper
    • Area: 154 Square Feet
    • Dimensions: 14 x11
    Bedroom 3
    • Level: Upper
    • Area: 168 Square Feet
    • Dimensions: 14 x 12
    Bedroom 4
    • Level: Upper
    • Area: 156 Square Feet
    • Dimensions: 13 x 12
    Dining room
    • Level: Main
    • Area: 210 Square Feet
    • Dimensions: 15 x 14
    Family room
    • Level: Lower
    • Area: 286 Square Feet
    • Dimensions: 22 x 13
    Kitchen
    • Level: Main
    • Area: 98 Square Feet
    • Dimensions: 14 x 7
    Living room
    • Level: Main
    • Area: 420 Square Feet
    • Dimensions: 21 x 20
    Other
    • Level: Upper
    • Area: 88 Square Feet
    • Dimensions: 11 x 8
    Other
    • Level: Main
    • Area: 170 Square Feet
    • Dimensions: 17 x 10
    Heating
    • Radiant
    Cooling
    • Wall Unit(s)
    Appliances
    • Included: Refrigerator, Range, Dishwasher, Disposal, Washer, Dryer
    • Laundry: Lower Level
    Features
    • Basement: Full
    • Number of fireplaces: 1
    • Fireplace features: One
    Interior area
    • Total interior livable area: 3,983 sqft
    • Finished area above ground: 3,653

    Property

    Parking
    • Total spaces: 2
    • Parking features: Attached
    • Has attached garage: Yes
    • Details: Electricity
    Features
    • Levels: Two
    • Stories: 2
    • Patio & porch: Patio, Deck
    Lot
    • Size: 0.3 Acres
    • Dimensions: 72 x 179
    Details
    • Parcel number: 1025156011
    • Zoning: Residential

    Construction

    Type & style
    • Home type: SingleFamily
    • Property subtype: Single Family Residence
    Materials
    • Brick
    • Foundation: Other
    • Roof: Composition
    Condition
    • New construction: No
    • Year built: 1923

    Utilities & green energy

    • Sewer: Public Sewer
    • Water: Public

    Community & HOA

    Community
    • Subdivision: LOT 20 JULIA L LANGWORTHY'S ADD
    Location
    • Region: Dubuque

    Financial & listing details

    • Price per square foot: $131/sqft
    • Tax assessed value: $526,100
    • Annual tax amount: $8,038
    • Date on market: 4/22/2025
    • Cumulative days on market: 4 days
    • Listing terms: Cash,Financing

    Price history

    DateEventPrice
    6/6/2025Sold$520,000-1%$131/sqft
    Source: East Central Iowa AOR as distributed by MLS GRID #151810 Report a problem
    4/28/2025Pending sale$525,000$132/sqft
    Source: East Central Iowa AOR as distributed by MLS GRID #151810 Report a problem
    4/22/2025Listed for sale$525,000+70.5%$132/sqft
    Source: East Central Iowa AOR as distributed by MLS GRID #151810 Report a problem
    8/5/2015Sold$308,000-3.4%$77/sqft
    Source: Public Record Report a problem
    7/6/2015Pending sale$319,000$80/sqft
    Source: Exit Realty Dubuque #127247 Report a problem
    5/4/2015Price change$319,000-3%$80/sqft
    Source: American Realty of Dubuque #127247 Report a problem
    3/24/2015Price change$329,000-2.9%$83/sqft
    Source: EXIT Realty Dubuque #127247 Report a problem
    2/19/2015Listed for sale$339,000$85/sqft
    Source: Exit Realty Dubuque #127247 Report a problem

    Public tax history

    YearProperty taxesTax assessment
    2025$8,134 +3.1%$526,100 -8.6%
    2024$7,892 +2.2%$575,800
    2023$7,724 +4.3%$575,800 +26.1%
    2022$7,406 +3.3%$456,790
    2021$7,172 -1.5%$456,790 +11.5%
    2020$7,285 +0.7%$409,590
    2019$7,233 +7.3%$409,590 +5.3%
    2018$6,741 -3.2%$389,040
    2017$6,962 +9.9%$389,040 +11.5%
    2016$6,334 $349,060 +1.6%
    2015$6,334 +3.7%$343,530 +0.9%
    2014$6,106 $340,510
    2012-- $340,510
    2011-- $340,510 +5.3%
    2010-- $323,500
    2009-- $323,500
    2008-- $323,500
    2006$4,446 --
    2005-- $298,300
    2004-- $298,300 +20.6%
    2003-- $247,350 +8%
    2002-- $229,030
    2001-- $229,030 +9%
    2000-- $210,120
    Find assessor info on the county website

    Neighborhood: Langworthy District

    Nearby schools

    GreatSchools rating
    Schools provided by the listing agent
    • Elementary: Lincoln
    • Middle: Washington Jr High
    • High: Dubuque Senior

    Source: East Central Iowa AOR as distributed by MLS GRID. This data may not be complete. We recommend contacting the local school district to confirm school assignments for this home.

    Get pre-qualified for a loan
    At Zillow Home Loans, we can pre-qualify you in as little as 5 minutes with no impact to your credit score.

    An equal housing lender. NMLS #10287.

    Sell for more on Zillow
    Get a Zillow Showcase℠ listing at no additional cost and you could sell for .
    $520,000
    2% more
    +$10,400
    With Zillow Showcase(estimated)
    $530,400