Skip main navigation
For sale
  • $314,999

    239 Andover Woods Dr, Fenton, MI 48430

    3beds
    1,605sqft
    : 
    Loading
    Get pre-qualified
    Single Family Residence
    Built in 2001
    0.28 Acres Lot
    $313,000 Zestimate®
    $196/sqft
    $30/mo HOA

    What's special

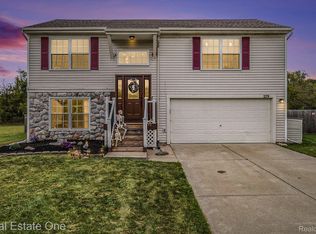
    A 2026 Refresh you don't want to miss! This beautiful home, in highly desirable Andover Woods, was just made even more appealing with Fresh Paint throughout, New scratch proof and waterproof LVP throughout the entire home, Exterior Painting of Wood Trim and Front Porch with Fresh Landscaping to add to the curb appeal! These improvements are all in addition to the enticing and meaningful updates the home already boasts: New Furnace and Central Air 2025, 8 year old Roof, Shed with poured Concrete Floor, Wooden Privacy Fencing in the Backyard AND a beautiful above ground Pool with wrap around deck! Enter the home and head upstairs to the airy, open concept Living Area with cathedral ceilings, accented by a charming exposed wooden beam. Perfect for entertaining, the dining room and kitchen are all accessible from this space. The Kitchen Island adds extra counter space and the sleek stainless steel appliances compliment the other updates in the home! The Full bathroom has a newer tub/shower insert with large vanity and beautiful light fixture. The primary bedroom is a true oasis, with a huge walk in closet- complete with wall safe, and a modern feel from the new flooring, paint and updated ceiling fan- and backyard pool views never hurt! A generously sized second bedroom rounds out the upper floor. The lower level houses the Great Room with Soaring ceilings (beautiful views from the upper level,) walk out access to the patio, with included pergola, and a sealed foundation. Down the hall is the laundry room with sink and LVP replacing the previous concrete floors. The second full bathroom has been stunningly updated and the hallway has new flush mounted light fixtures. The Third Bedroom is bright, spacious and accessible from the same floor as the garage. A large home with a spacious floor plan, a private fenced backyard with a pool and large shed, the perfect balance of cosmetic and mechanical updates and walkable to downtown Fenton- your search stops here!
    5 days
    |
    1,024
    |
    91
    |

    Zillow last checked:

    Listing updated:

    Listed by:

    Krista Davies 734-330-6501,

    Avera Realty 734-330-6501,

    Ron Yarbrough 734-330-6501,

    Avera Realty

    Source: Realcomp II,MLS#: 20261049813MLS Logo

    Loading...

      Facts & features

      Interior

      Bedrooms & bathrooms
      • Bedrooms: 3
      • Bathrooms: 2
      • Full bathrooms: 2
      Primary bedroom
      • Level: Upper
      • Area: 169
      • Dimensions: 13 X 13
      Bedroom
      • Level: Upper
      • Area: 130
      • Dimensions: 13 X 10
      Bedroom
      • Level: Lower
      • Area: 168
      • Dimensions: 14 X 12
      Other
      • Level: Upper
      • Area: 64
      • Dimensions: 8 X 8
      Other
      • Level: Lower
      • Area: 40
      • Dimensions: 8 X 5
      Dining room
      • Level: Upper
      • Area: 72
      • Dimensions: 9 X 8
      Great room
      • Level: Lower
      • Area: 210
      • Dimensions: 14 X 15
      Kitchen
      • Level: Upper
      • Area: 80
      • Dimensions: 10 X 8
      Laundry
      • Level: Lower
      • Area: 72
      • Dimensions: 9 X 8
      Living room
      • Level: Upper
      • Area: 156
      • Dimensions: 12 X 13
      Heating
      • Forced Air, Natural Gas
      Cooling
      • Ceiling Fans, Central Air
      Appliances
      • Included: Dishwasher, Disposal, Dryer, Exhaust Fan, Free Standing Gas Oven, Free Standing Refrigerator, Gas Cooktop, Humidifier, Microwave, Stainless Steel Appliances, Washer
      • Laundry: Laundry Room
      Features
      • High Speed Internet, Programmable Thermostat
      • Has basement: No
      • Has fireplace: No
      Interior area
      • Total interior livable area: 1,605 sqft
      • Finished area above ground: 1,605
      Video & virtual tour

      Property

      Parking
      • Total spaces: 2
      • Parking features: Two Car Garage, Attached, Direct Access
      • Attached garage spaces: 2
      Features
      • Levels: Bi Level
      • Entry location: MidLevelwSteps
      • Patio & porch: Patio, Porch
      • Pool features: Above Ground
      • Fencing: Back Yard,Fenced
      Lot
      • Size: 0.28 Acres
      • Dimensions: 67 x 145 x 81 x 38 x 116
      • Features: Sprinklers
      Details
      • Additional structures: Sheds
      • Parcel number: 5325676064
      • Special conditions: Short Sale No,Standard

      Construction

      Type & style
      • Home type: SingleFamily
      • Architectural style: Split Level
      • Property subtype: Single Family Residence
      Materials
      • Vinyl Siding
      • Foundation: Sealed Foundation, Slab
      • Roof: Asphalt
      Condition
      • Platted Sub
      • New construction: No
      • Year built: 2001
      • Major remodel year: 2026

      Utilities & green energy

      • Sewer: Public Sewer
      • Water: Public
      • Utilities for property: Cable Available, Underground Utilities

      Community & HOA

      Community
      • Features: Sidewalks
      • Security: Carbon Monoxide Detectors, Smoke Detectors
      • Subdivision: ANDOVER WOODS
      HOA
      • Has HOA: Yes
      • HOA fee: $30 monthly
      • HOA phone: 810-732-9835
      Location
      • Region: Fenton

      Financial & listing details

      • Price per square foot: $196/sqft
      • Tax assessed value: $119,297
      • Annual tax amount: $5,383
      • Date on market: 7/9/2026
      • Cumulative days on market: 5 days
      • Listing agreement: Exclusive Right To Sell
      • Listing terms: Cash,Conventional,FHA,Va Loan

        Estimated market value

        $313,000

        $297,000 - $329,000

        $2,567/mo

        Price history

        DateEventPrice
        7/9/2026Listed for sale$314,999+5%$196/sqft
        Source: Realcomp II #20261049813 Report a problem
        4/3/2026Sold$300,000-1.6%$187/sqft
        Source: Realcomp II #20251044716 Report a problem
        3/14/2026Pending sale$305,000$190/sqft
        Source: Realcomp II #20251044716 Report a problem
        2/12/2026Price change$305,000-1.6%$190/sqft
        Source: Realcomp II #20251044716 Report a problem
        10/11/2025Listed for sale$309,900+16.9%$193/sqft
        Source: Realcomp II #20251044716 Report a problem
        10/19/2022Sold$265,000-5.4%$165/sqft
        Source: Realcomp II #20221035351 Report a problem
        9/1/2022Pending sale$280,000$174/sqft
        Source: Realcomp II #20221035351 Report a problem
        8/26/2022Listed for sale$280,000+47.4%$174/sqft
        Source: Realcomp II #20221035351 Report a problem
        11/22/2019Sold$190,000-0.5%$118/sqft
        Source: Public Record Report a problem
        9/6/2019Pending sale$191,000$119/sqft
        Source: Keller Williams First #31389915 Report a problem
        8/30/2019Price change$191,000-5.9%$119/sqft
        Source: Keller Williams First #31389915 Report a problem
        8/6/2019Listed for sale$202,900+576.3%$126/sqft
        Source: Keller Williams First #31389915 Report a problem
        4/3/2001Sold$30,000$19/sqft
        Source: Public Record Report a problem

        Public tax history

        YearProperty taxesTax assessment
        2025$5,246 +4.8%$128,200 +5.7%
        2024$5,006 $121,300 +10.1%
        2023-- $110,200 +11.8%
        2022-- $98,600 +5.7%
        2021-- $93,300 +9%
        2020-- $85,600 +11%
        2019-- $77,100 +0.1%
        2018$2,261 +4.6%$77,000 -5.9%
        2017$2,162 -7.8%$81,800 +14.9%
        2016$2,345 $71,200 -3.5%
        2015$2,345 $73,800 +43%
        2012-- $51,600 +2.8%
        2011-- $50,200 -9.2%
        2010-- $55,300 -30.9%
        2008$897 $80,000 -10.3%
        2006-- $89,200 +2.8%
        2005-- $86,800 +4.6%
        2004-- $83,000 -6.3%
        2003-- $88,600 +10.2%
        2002$1,687 +40.9%$80,400 +101%
        2001$1,197 +171.1%$40,000 +166.7%
        2000$442 $15,000
        Find assessor info on the county website

        Monthly payment

        Est. payment

        Payment breakdown

        Explore the cost of this home by adjusting the details. Changes won't be saved.
        All calculations are estimates and provided by Zillow, Inc. for informational purposes only. Actual amounts may vary.
        HOA fees may include property taxes on listings classified as Co-Ops. Contact the listing agent and/or owner for fee details.
        Mortgage interest rates are dependent on a number of factors, including credit score, down payment, and repayment length. Interest rate data provided by Zillow Group Marketplace, Inc. as of 1/1/1970 from various mortgage lenders with which we have lead or other similar arrangements; the Estimated Payment is an average of those rates.
        See how much you could borrow to make a competitive offer.

        Climate risks

        Neighborhood: 48430

        Getting around

        15 / 100
        Car-Dependent
        28 / 100
        Somewhat Bikeable

        Nearby schools

        GreatSchools rating

        A local agent can set up tours, give advice and negotiate with sellers.

        Browse local experts

        Similar homes