Skip main navigation
Sold for $593,415
  • $593,415

    239 Arcadian Way, Madison, AL 35757

    4beds
    2,676sqft
    Single Family Residence
    Built in ----
    8,276.4 Square Feet Lot
    $606,200 Zestimate®
    $222/sqft
    $2,650 Estimated rent

    Home value

    $606,200

    Estimated sales range

    Not available

    $2,650/mo

    Zestimate® history
    Loading
    Loading...

    Owner options

    List your home for rent

    $2,650/mo

    Rent Zestimate®

    Find your next renter with Zillow Rental Manager. Plus, with online applications, you can quickly screen prospective tenants – for free.

    Learn more

    $2,650/mo

    Rent Zestimate®

    Refinance and save

    $3,371/mo

    Est. payment

    Refinancing to a lower rate could help reduce your monthly payments and save thousands over the life of the loan.

    See today's rates

    $3,371/mo

    Est. payment

    Explore your selling options

    Work with a Zillow partner agent

    Leverage their expertise and Zillow's premium Showcase listings to get your home seen by more buyers.

    Get started

    List with your own agent

    Get your home in front of millions of buyers by listing it on Zillow.

    Learn how to do it

    Sell it yourself

    Take full control of how buyers see your home on Zillow by listing For Sale by Owner (FSBO).

    List your home

    What's special

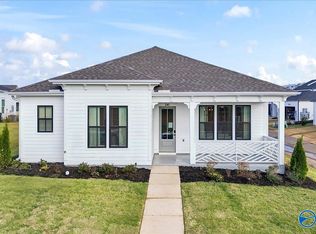
    Primary suiteInviting front porchesFreestanding tubDouble vanitySpacious great roomAmple storageBreakfast bar
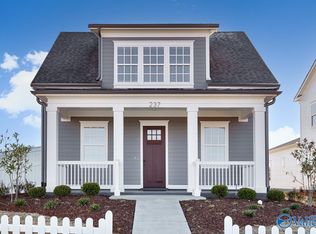
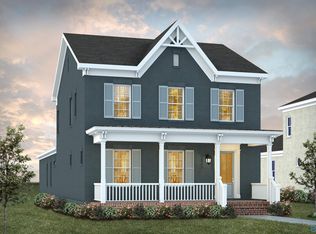
    Up to $20k your way limited time incentive! Please ask for details (subject to terms and can change at any time)Indulge in the charm of the Bennett, offering 4 bedrooms, 3.5 bathrooms and a bonus room. With not one but two inviting front porches, this home is ideal for lively gatherings with neighbors and friends. Step inside to a spacious great room with a fireplace and breakfast bar flowing into the kitchen. Enjoy ample storage in the kitchen - from the pantry to cabinet space and countertops - the thoughtful design behind the heart of your home makes entertaining a breeze. The primary suite features a freestanding tub, separate shower, double vanity, and a spacious clos

    Zillow last checked:

    Listing updated:

    Listed by:

    Stephen Nichols 256-656-1455,

    Porch Light Real Estate LLC

    Bought with:

    Candace Fayson, 132014

    The Collective, Design Realty

    Source: ValleyMLS,MLS#: 21875157MLS Logo

    Facts & features

    Interior

    Bedrooms & bathrooms
    • Bedrooms: 4
    • Bathrooms: 4
    • Full bathrooms: 3
    • 1/2 bathrooms: 1
    Primary bedroom
    • Features: 10’ + Ceiling, Crown Molding, Smooth Ceiling, Wood Floor
    • Level: First
    • Area: 1
    • Dimensions: 1 x 1
    Bedroom 2
    • Features: Ceiling Fan(s), Crown Molding, Recessed Lighting, Smooth Ceiling
    • Level: Second
    • Area: 1
    • Dimensions: 1 x 1
    Bedroom 3
    • Features: 9’ Ceiling, Ceiling Fan(s), Crown Molding, Carpet, Smooth Ceiling, Walk-In Closet(s)
    • Level: Second
    • Area: 1
    • Dimensions: 1 x 1
    Bedroom 4
    • Features: 9’ Ceiling, Ceiling Fan(s), Crown Molding, Carpet, Smooth Ceiling, Walk-In Closet(s)
    • Level: Second
    • Area: 1
    • Dimensions: 1 x 1
    Great room
    • Features: 10’ + Ceiling, Ceiling Fan(s), Crown Molding, Fireplace, Recessed Lighting, Smooth Ceiling, Wood Floor
    • Level: First
    • Area: 1
    • Dimensions: 1 x 1
    Kitchen
    • Features: 10’ + Ceiling, Crown Molding, Eat-in Kitchen, Granite Counters, Kitchen Island, Pantry, Recessed Lighting, Smooth Ceiling, Wood Floor
    • Level: First
    • Area: 1
    • Dimensions: 1 x 1
    Bonus room
    • Features: 9’ Ceiling, Ceiling Fan(s), Crown Molding, Carpet, Smooth Ceiling
    • Level: Second
    • Area: 1
    • Dimensions: 1 x 1
    Laundry room
    • Features: 10’ + Ceiling, Smooth Ceiling, Tile
    • Level: First
    Heating
    • Central 1
    Cooling
    • Central 1
    Appliances
    • Included: Cooktop, Oven, Double Oven, Dishwasher, Microwave, Disposal, Gas Water Heater, Tankless Water Heater, Gas Cooktop
    Features
    • Low Flow Plumbing Fixtures, Open Floorplan, Smart Thermostat
    • Has basement: No
    • Number of fireplaces: 1
    • Fireplace features: One
    Interior area
    • Total interior livable area: 2,676 sqft

    Property

    Parking
    • Parking features: Garage-Two Car, Garage-Attached, Garage Door Opener, Garage Faces Rear
    Features
    • Levels: Two
    • Stories: 2
    • Exterior features: Curb/Gutters, Sidewalk, Sprinkler Sys
    Lot
    • Size: 8,276 sqft
    Details
    • Parcel number: 1509290001006188
    • Other equipment: Electronic Locks, Lighting Automation

    Construction

    Type & style
    • Home type: SingleFamily
    • Architectural style: Craftsman
    • Property subtype: Single Family Residence
    Materials
    • Spray Foam Insulation
    • Foundation: Slab
    Condition
    • New Construction
    • New construction: Yes
    Details
    • Builder name: STONE MARTIN BUILDERS LLC

    Utilities & green energy

    • Sewer: Public Sewer
    • Water: Public
    Green energy
    • Energy efficient items: Dual Flush Toilets, Thermostat, Tank-less Water Heater

    Community & neighborhood

    Security
    • Security features: Security System, Audio/Video Camera
    Community
    • Community features: Curbs
    Location
    • Region: Madison
    • Subdivision: Clift Farm

    HOA & financial

    HOA
    • Has HOA: Yes
    • HOA fee: $650 annually
    • Association name: Bell-Woods Management

    Price history

    DateEventPrice
    4/18/2025Sold$593,415$222/sqft
    Source: ValleyMLS #21875157 Report a problem
    3/26/2025Pending sale$593,415$222/sqft
    Source: ValleyMLS #21875157 Report a problem
    2/4/2025Price change$593,415+0.2%$222/sqft
    Source: ValleyMLS #21875157 Report a problem
    12/4/2024Price change$592,515+0.2%$221/sqft
    Source: Stone Martin Builders Report a problem
    9/20/2024Listed for sale$591,615$221/sqft
    Source: Stone Martin Builders Report a problem

    Public tax history

    YearProperty taxesTax assessment
    2025$670 +66.7%$20,000 +66.7%
    2024$402 $12,000
    2023$402 $12,000
    2022$402 $12,000

    Find assessor info on the county website

    Neighborhood: 35757

    Nearby schools

    GreatSchools rating
    Schools provided by the listing agent
    • Elementary: Endeavor Elementary
    • Middle: Monrovia
    • High: Sparkman

    Source: ValleyMLS. This data may not be complete. We recommend contacting the local school district to confirm school assignments for this home.

    Get a cash offer in 3 minutes
    Find out how much your home could sell for in as little as 3 minutes with a no-obligation cash offer.
    Estimated market value
    $606,200
    Get a cash offer in 3 minutes
    Find out how much your home could sell for in as little as 3 minutes with a no-obligation cash offer.
    Estimated market value
    $606,200