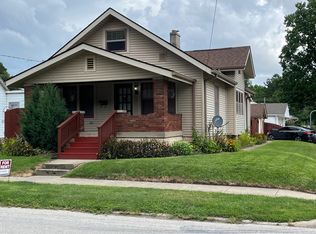
This inviting home offers the perfect blend of comfort, flexibility, and location-ideal for both everyday living and entertaining. Featuring three spacious bedrooms with the potential for a fourth upstairs, the layout adapts easily to your personal needs. Inside, you'll find two full bathrooms that have been freshly updated with modern finishes, giving the home a clean, move-in-ready feel. The bright living room flows seamlessly into the dining area, creating an open and welcoming space that's perfect for gatherings, dinner parties, or simply relaxing at home. The property also includes a one-car attached garage with a newer garage door, adding both convenience and peace of mind. Upstairs, a standout feature awaits-this space can easily be transformed into a private in-law suite or guest quarters, complete with its own separate entrance- a newly updated deck and exterior staircase. It's an excellent option for multi-generational living or even additional rental potential. Throughout the home, you'll appreciate the many updates and newer mechanical systems, helping to minimize immediate maintenance costs and making homeownership that much more enjoyable from day one .The location truly ties it all together-situated in a prime area within walking distance to downtown Plainfield -you'll have easy access to local businesses, restaurants, and charming shops along Main Street. This home offers not just a place to live, but a lifestyle of convenience and connection.
Sold
Zillow last checked:
Listing updated:
Bought with:
Elizabeth Cooley
F.C. Tucker Company
Source: MIBOR as distributed by MLS GRID,MLS#: 22097938
Price history
| Date | Event | Price |
|---|---|---|
| 8/3/2026 | Sold | $320,000-2.6%$123/sqft |
Source:  MIBOR as distributed by MLS GRID #22097938 Report a problem MIBOR as distributed by MLS GRID #22097938 Report a problem | ||
| 6/13/2026 | Pending sale | $328,500$126/sqft |
Source: MIBOR as distributed by MLS GRID #22097938 Report a problem | ||
| 5/26/2026 | Price change | $328,500-0.5%$126/sqft |
Source: MIBOR as distributed by MLS GRID #22097938 Report a problem | ||
| 5/1/2026 | Listed for sale | $330,000$127/sqft |
Source: MIBOR as distributed by MLS GRID #22097938 Report a problem | ||


Get a cash offer in 3 minutes
Find out how much your home could sell for in as little as 3 minutes with a no-obligation cash offer.
Estimated market value
$320,500
