This home is the perfect combination of sophistication and comfort.
Quality craftmanship is on display throughout this well planned and cared for residence. The kitchen is a chef's dream with a Viking 36 inch, 6 burner gas cooktop, TWO 30" GE Profile electric convection ovens, granite counter tops, custom Friese Woodcraft Amish cabinets, and natural light. Many say the kitchen is the heart of the home and this masterpiece includes an intimate Hearth Nook for relaxing by the fireplace. The great room features a coffered ceiling, built-in shelves and cabinets, Blaze King fireplace insert and view of the stone patio and wooded backyard.
Get ready for a great night's sleep in the first floor master bedroom complete with gas log fireplace, built-in TV cabinet and luxurious master bathroom complete with double sinks, Kohlar jetted soaking tub, and recently updated walk-in shower. Five total bedrooms and 4.5 bathrooms, plus a bonus room which allows for extra space for a playroom, teen hang out area, home gym, office, etc.
From enjoying meals in the classic dining room with wainscoted walls, dentil molding and custom built-in china cabinet to unwinding in the cedar and pine, screened in back porch, this house has it all-open space for entertaining and serene backyard for relaxation. Outdoor playset and 10'x12' shed to stay. Come check out this one owner home and fall in love with the character of its window seats, Jack and Jill bath, flower boxes, and gleaming birch floors. But there's more: custom Amish made bathroom vanity, kitchen pantry, first floor laundry command center with Electrolux washer and dryer, and 12 course unfinished basement for storage! Prime location at the end of a cul-de-sac with a convenient drive to Cleveland or Akron.
Closed
$675,000
239 Ballantrae Dr, Northfield, OH 44067
5beds
3,329sqft
Single Family Residence
Built in 2003
1.25 Acres Lot
$741,300 Zestimate®
$203/sqft
$3,987 Estimated rent
Home value
$741,300
$704,000 - $786,000
$3,987/mo
Zestimate® history
Owner options
List your home for rent
$3,987/mo
Rent Zestimate®
Find your next renter with Zillow Rental Manager. Plus, with online applications, you can quickly screen prospective tenants – for free.
$3,987/mo
Rent Zestimate®
Refinance and save
$4,534/mo
Est. payment
Refinancing to a lower rate could help reduce your monthly payments and save thousands over the life of the loan.
$4,534/mo
Est. payment
Explore your selling options
Work with a Zillow partner agent
Leverage their expertise and Zillow's premium Showcase listings to get your home seen by more buyers.
Get startedList with your own agent
Get your home in front of millions of buyers by listing it on Zillow.
Learn how to do itSell it yourself
Take full control of how buyers see your home on Zillow by listing For Sale by Owner (FSBO).
List your homeWhat's special
Zillow last checked:
Listing updated:
Listed by:
Mary Eicher marycat7693@yahoo.com330-224-1684,
Keller Williams Elevate
Bought with:
Julie L Hogston, 2016000243
Real of Ohio
Source: MLS Now,MLS#: 5056754 Originating MLS: Akron Cleveland Association of REALTORS
Originating MLS: Akron Cleveland Association of REALTORSFacts & features
Interior
Bedrooms & bathrooms
- Bedrooms: 5
- Bathrooms: 5
- Full bathrooms: 4
- 1/2 bathrooms: 1
- Main level bathrooms: 3
- Main level bedrooms: 2
Primary bedroom
- Description: gas log fireplace, walk-in closet, built-in cabinet, ceiling fan, attached master bathroom
- Features: Built-in Features, Fireplace, Walk-In Closet(s)
- Level: First
- Dimensions: 18 x 15
Bedroom
- Description: Second first floor bedroom with attached full bath.
- Level: First
- Dimensions: 13 x 11
Bedroom
- Description: Potential second floor master with triple closets and window seat. Attached full bathroom
- Level: Second
- Dimensions: 18 x 13
Bedroom
- Description: Bedroom 4: two window seats, walk-in closet, attached Jack and Jill bathroom,Flooring: Carpet
- Features: Walk-In Closet(s)
- Level: Second
- Dimensions: 13 x 11
Bedroom
- Description: bedroom 5: walk-in closet, attached to Jack and Jill bathroom,Flooring: Carpet
- Features: Walk-In Closet(s)
- Level: Second
- Dimensions: 14 x 13
Primary bathroom
- Description: Double sinks, Kohlar jetted tub, tile walk in shower renovated 2024,Flooring: Tile
- Level: First
Bonus room
- Description: Endless possibilities for this space: office, place room, home gym.,Flooring: Carpet
- Level: Second
Dining room
- Description: Dining room features wainscoted walls, built-in china cabinet, and dentil molding,Flooring: Wood
- Features: Built-in Features, Chandelier
- Level: First
- Dimensions: 16 x 12
Eat in kitchen
- Description: Top of the line appliances, a hearth nook with gas start fireplace,Flooring: Wood
- Features: Fireplace
- Level: First
- Dimensions: 24 x 15
Great room
- Description: Built in bookshelves and TV cabinet, fireplace with Blaze King insert installed 2020.,Flooring: Carpet
- Features: Wet Bar, Bookcases, Built-in Features, Chandelier, Coffered Ceiling(s), Fireplace
- Level: First
- Dimensions: 17 x 16
Laundry
- Description: Electrolux washer and dryer, Amish red maple cabinets and cubbies,Flooring: Tile
- Features: Beamed Ceilings
- Level: First
- Dimensions: 23 x 12
Other
- Description: Screened in back porch with cedar walls and pine tongue and groove ceiling
- Level: First
Heating
- Forced Air, Fireplace(s), Gas
Cooling
- Central Air, Ceiling Fan(s)
Appliances
- Included: Built-In Oven, Cooktop, Dryer, Dishwasher, Microwave, Refrigerator, Washer
Features
- Wet Bar, Bookcases, Built-in Features, Ceiling Fan(s), Chandelier, Crown Molding, Coffered Ceiling(s), Double Vanity, Entrance Foyer, Eat-in Kitchen, Granite Counters, Kitchen Island, Primary Downstairs, Pantry, Soaking Tub, Wired for Data, Walk-In Closet(s), Jetted Tub
- Basement: Unfinished,Sump Pump
- Number of fireplaces: 3
- Fireplace features: Bedroom, Gas Log, Gas Starter, Great Room, Kitchen, Gas, Other
Interior area
- Total structure area: 3,329
- Total interior livable area: 3,329 sqft
- Finished area above ground: 3,329
- Finished area below ground: 0
Property
Parking
- Total spaces: 3
- Parking features: Attached, Direct Access, Garage, Garage Door Opener, Garage Faces Side
- Attached garage spaces: 3
Features
- Levels: One and One Half
- Patio & porch: Rear Porch, Covered, Screened
- Exterior features: Playground
Lot
- Size: 1.25 Acres
Details
- Parcel number: 4503508
Construction
Type & style
- Home type: SingleFamily
- Architectural style: Cape Cod
- Property subtype: Single Family Residence
Materials
- Cedar, Stone Veneer
- Foundation: Block
- Roof: Asphalt,Fiberglass,Shingle
Condition
- Year built: 2003
Details
- Warranty included: Yes
Utilities & green energy
- Sewer: Public Sewer
- Water: Public
Community & HOA
Community
- Subdivision: Ballantrae Sub
HOA
- Has HOA: Yes
- Services included: None
- HOA fee: $20 annually
- HOA name: Ballantrae Subdivision
Location
- Region: Northfield
Financial & listing details
- Price per square foot: $203/sqft
- Tax assessed value: $525,380
- Annual tax amount: $9,302
- Date on market: 7/25/2024
- Cumulative days on market: 34 days
Price history
| Date | Event | Price |
|---|---|---|
| 10/10/2024 | Sold | $675,000-2.2%$203/sqft |
Source:  MLS Now #5056754 Report a problem MLS Now #5056754 Report a problem | ||
| 8/30/2024 | Pending sale | $689,900$207/sqft |
Source: MLS Now #5056754 Report a problem | ||
| 8/25/2024 | Listed for sale | $689,900$207/sqft |
Source: MLS Now #5056754 Report a problem | ||
| 8/23/2024 | Pending sale | $689,900$207/sqft |
Source: MLS Now #5056754 Report a problem | ||
| 8/15/2024 | Price change | $689,900-1.4%$207/sqft |
Source: MLS Now #5056754 Report a problem | ||
| 7/25/2024 | Listed for sale | $700,000+508.7%$210/sqft |
Source: MLS Now #5056754 Report a problem | ||
| 3/12/2002 | Sold | $115,000$35/sqft |
Source: Public Record Report a problem | ||
Public tax history
| Year | Property taxes | Tax assessment |
|---|---|---|
| 2025 | $10,873 +13.9% | $183,880 |
| 2024 | $9,544 +2.6% | $183,880 |
| 2023 | $9,302 -5.9% | $183,880 +16% |
| 2022 | $9,881 +2% | $158,522 |
| 2021 | $9,683 | $158,522 |
| 2020 | -- | $158,522 -17.2% |
| 2019 | $12,742 +13.6% | $191,450 |
| 2018 | $11,217 +6.6% | $191,450 |
| 2017 | $10,523 | $191,450 +9.9% |
| 2016 | $10,523 | $174,180 |
| 2015 | $10,523 +0.6% | $174,180 |
| 2014 | $10,457 -5.5% | $174,180 -6.3% |
| 2013 | $11,061 -0.1% | $185,960 |
| 2012 | $11,073 +3.4% | $185,960 +0% |
| 2011 | $10,712 +9% | $185,959 -5% |
| 2010 | $9,826 | $195,731 |
| 2009 | -- | $195,731 |
| 2008 | $9,867 +3.4% | $195,731 -0.1% |
| 2007 | $9,540 +1.3% | $195,983 |
| 2006 | $9,417 +3.7% | $195,983 |
| 2005 | $9,082 | $195,983 +1104.9% |
| 2004 | -- | $16,265 |
| 2003 | $828 -2.3% | $16,265 |
| 2002 | $848 -44.2% | $16,265 -46.2% |
| 2001 | $1,518 -1% | $30,212 |
| 2000 | $1,533 | $30,212 |
Find assessor info on the county website
Neighborhood: 44067
Nearby homes
- $885,4004 bd3 ba4.7k sqft249 Ballantrae Dr, Northfield, OH 44067Off Market
- $868,9005 bd7 ba6.5k sqft229 Ballantrae Dr, Northfield, OH 44067Off Market
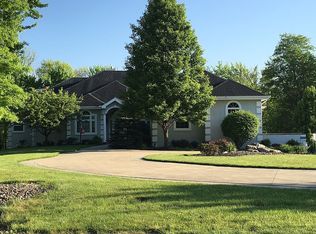
- $56,190-- bd-- ba-- sqft206 Hiram College Dr, Northfield, OH 44067Off Market
- $684,6004 bd2 ba3.4k sqft219 Ballantrae Dr, Northfield, OH 44067Off Market
- $577,3004 bd3 ba2.8k sqft260 Ballantrae Dr, Northfield, OH 44067Off Market
- $379,5003 bd3 ba2.9k sqft190 Hiram College Dr, Northfield, OH 44067Off Market
- $683,0004 bd3 ba3.2k sqft209 Ballantrae Dr, Northfield, OH 44067Off Market
- $312,2004 bd2 ba1.6k sqft178 Hiram College Dr, Northfield, OH 44067Off Market
Nearby schools
GreatSchools rating
- 9/10Rushwood Elementary SchoolGrades: K-4Distance: 1.4 mi
- 8/10Nordonia Middle SchoolGrades: 7-8Distance: 0.7 mi
- 6/10Nordonia High SchoolGrades: 9-12Distance: 1.7 mi
Schools provided by the listing agent
- District: Nordonia Hills CSD - 7710
Source: MLS Now. This data may not be complete. We recommend contacting the local school district to confirm school assignments for this home.
Get a cash offer in 3 minutes
Find out how much your home could sell for in as little as 3 minutes with a no-obligation cash offer.
Estimated market value
$741,300
Get a cash offer in 3 minutes
Find out how much your home could sell for in as little as 3 minutes with a no-obligation cash offer.
Estimated market value
$741,300
- Ohio
- Summit County
- Northfield
- 44067
- 239 Ballantrae Dr
Nearby cities
Nearby zip codes
Other Northfield Topics
