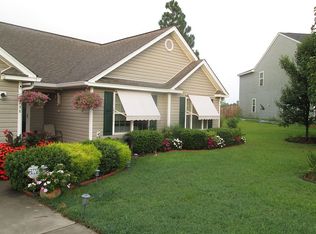
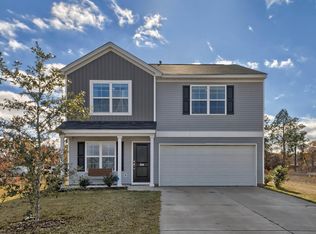
The Rutherford Plan provides an open concept floor plan with the master on the main level. At 2645 square feet, this home is quite spacious for a large family. When you enter this home you will find an eat-in area that overlooks the warm kitchen. The kitchen features stainless steel GE appliances, warm woodgrain birch cabinets, granite countertops, and a pantry. The flooring is a laminate floor throughout the main living areas. The master has a ceiling fan, vaulted ceiling, large walk-in closet, separate tub and shower, raised dual vanity and separate water closet. Upstairs you will find four spacious bedrooms with walk-in closets, two full bathrooms, and a loft space. This home is sitting on a large half-acre lot on a quiet cul-de-sac. Call for more information.
This property is not currently displayed as for sale or rent on Zillow. This may be different from what's on other websites or public sources.