Skip main navigation
Sold for $290,000
  • Zillow Home logoZestimate®
    $290,000

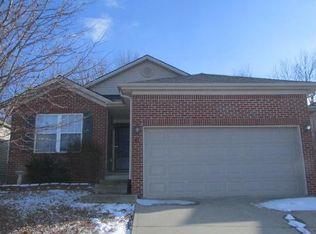
    239 Baybrook Cir, Nicholasville, KY 40356

    3beds
    1,198sqft
    Single Family Residence
    Built in 2005
    3,998 Square Feet Lot
    $290,000 Zestimate®
    $242/sqft
    $1,592 Estimated rent

    Home value

    $290,000

    $264,000 - $319,000

    $1,592/mo

    Zestimate® history
    Loading
    Loading...

    Owner options

    List your home for rent

    $1,592/mo

    Rent Zestimate®

    Find your next renter with Zillow Rental Manager. Plus, with online applications, you can quickly screen prospective tenants – for free.

    Learn more

    $1,592/mo

    Rent Zestimate®

    Refinance and save

    $1,910/mo

    Est. payment

    Refinancing to a lower rate could help reduce your monthly payments and save thousands over the life of the loan.

    See today's rates

    $1,910/mo

    Est. payment

    Explore your selling options

    Work with a Zillow partner agent

    Leverage their expertise and Zillow's premium Showcase listings to get your home seen by more buyers.

    Get started

    List with your own agent

    Get your home in front of millions of buyers by listing it on Zillow.

    Learn how to do it

    Sell it yourself

    Take full control of how buyers see your home on Zillow by listing For Sale by Owner (FSBO).

    List your home

    What's special

    Refreshed bathroomsLarge walk-in closetNew flooring throughoutCovered pergolaUpdated kitchenNew cabinetryNew vanities
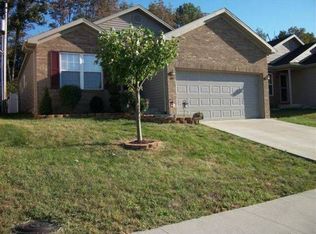
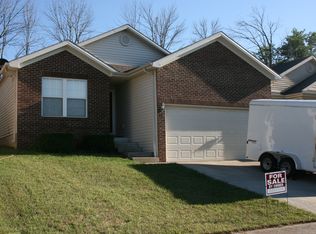
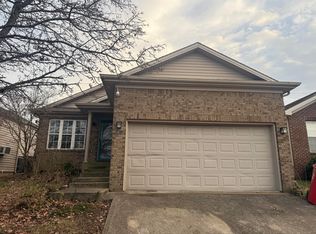
    Welcome home to this beautifully updated 3-bedroom, 2-bath ranch offering comfortable one-level living and a modern, move-in-ready feel. Thoughtfully updated, the home features new flooring throughout, an updated kitchen with new cabinetry, countertops, and lighting, along with refreshed bathrooms showcasing new vanities, tile, and lighting. The open-concept kitchen and living area creates an inviting space for everyday living and entertaining, while the living room features a vaulted ceiling and a stylish electric fireplace with quartz accents. The primary suite boasts a large walk-in closet with a showstopper bathroom that features a gorgeous fully tiled shower. The laundry room adds functionality with custom cabinetry and quartz folding countertop space. Step outside to enjoy the expanded back porch, complete with a covered pergola that creates the perfect setting for relaxing or entertaining. With tasteful updates throughout and a functional layout, this home is ready for its next owner to move in and enjoy.

    Zillow last checked:

    Listing updated:

    Listed by:

    Tanner Napier 859-317-0115,

    The Brokerage

    Bought with:

    Katie Feola, 220568

    The Agency

    Source: Imagine MLS,MLS#: 26020084MLS Logo

    Facts & features

    Interior

    Bedrooms & bathrooms
    • Bedrooms: 3
    • Bathrooms: 2
    • Full bathrooms: 2
    Primary bedroom
    • Level: First
    Kitchen
    • Level: First
    Heating
    • Electric
    Cooling
    • Electric
    Appliances
    • Included: Dishwasher, Microwave, Refrigerator, Range
    • Laundry: Electric Dryer Hookup, Washer Hookup
    Features
    • Eat-in Kitchen, Walk-In Closet(s), Ceiling Fan(s)
    • Flooring: Laminate, Tile
    • Windows: Blinds
    • Has basement: No
    • Number of fireplaces: 1
    • Fireplace features: Electric, Living Room
    Interior area
    • Total structure area: 1,198
    • Total interior livable area: 1,198 sqft
    • Finished area above ground: 1,198
    • Finished area below ground: 0

    Property

    Parking
    • Total spaces: 2
    • Parking features: Attached Garage, Garage Door Opener, Garage Faces Front
    • Garage spaces: 2
    • Has uncovered spaces: Yes
    Features
    • Levels: One
    • Fencing: Privacy,Wood
    Lot
    • Size: 3,998 Square Feet
    Details
    • Parcel number: 0463020056.00

    Construction

    Type & style
    • Home type: SingleFamily
    • Architectural style: Ranch
    • Property subtype: Single Family Residence
    Materials
    • Brick Veneer, Vinyl Siding
    • Foundation: Slab
    • Roof: Shingle
    Condition
    • New construction: No
    • Year built: 2005

    Utilities & green energy

    • Sewer: Public Sewer
    • Water: Public

    Community & HOA

    Community
    • Subdivision: Sunbrook
    HOA
    • Has HOA: No
    Location
    • Region: Nicholasville

    Financial & listing details

    • Price per square foot: $242/sqft
    • Tax assessed value: $213,000
    • Annual tax amount: $2,230
    • Date on market: 7/30/2026

    Price history

    DateEventPrice
    9/15/2026Sold$290,000-3.3%$242/sqft
    Source: Imagine MLS #26020084 Report a problem
    8/5/2026Pending sale$299,900$250/sqft
    Source: Imagine MLS #26020084 Report a problem
    7/30/2026Listed for sale$299,900+40.8%$250/sqft
    Source: Imagine MLS #26020084 Report a problem
    9/29/2022Sold$213,000+3.9%$178/sqft
    Source: Imagine MLS #22019228 Report a problem
    8/31/2022Pending sale$205,000$171/sqft
    Source: Imagine MLS #22019228 Report a problem
    8/30/2022Listed for sale$205,000+69.6%$171/sqft
    Source: Imagine MLS #22019228 Report a problem
    9/7/2016Sold$120,900-0.8%$101/sqft
    Source: Public Record Report a problem
    7/23/2016Pending sale$121,900+2.5%$102/sqft
    Source: Lincoln Real Estate #1615283 Report a problem
    7/13/2016Price change$118,900-0.8%$99/sqft
    Source: Lincoln Real Estate #1615283 Report a problem
    7/11/2016Listed for sale$119,900+2%$100/sqft
    Source: Lincoln Real Estate #1615283 Report a problem
    11/20/2009Sold$117,500+0.5%$98/sqft
    Source: Imagine MLS #906785 Report a problem
    7/31/2009Price change$116,900-2.5%$98/sqft
    Source: ERA Hamilton Real Estate #906785 Report a problem
    4/9/2009Listed for sale$119,900+3.2%$100/sqft
    Source: Point2 #906785 Report a problem
    5/16/2006Sold$116,200$97/sqft
    Source: Public Record Report a problem

    Public tax history

    YearProperty taxesTax assessment
    2025$2,230 -0.5%$213,000
    2024$2,241 +57.9%$213,000
    2023$1,419 $213,000 +59.8%
    2022$1,419 -0.2%$133,300
    2021$1,422 +473.5%$133,300
    2020$248 $133,300
    2019$248 +10.3%$133,300 +10.3%
    2018$225 $120,900
    2017$225 -80.6%$120,900 +5.1%
    2016$1,159 $115,000
    2015$1,159 $115,000 -2.1%
    2014$1,159 $117,500
    2013-- $117,500
    2012-- $117,500
    2011-- $117,500
    2010-- $117,500
    Find assessor info on the county website

    Neighborhood: 40356

    Nearby schools

    GreatSchools rating
    Schools provided by the listing agent
    • Elementary: Warner
    • Middle: East Jessamine Middle School
    • High: East Jess HS

    Source: Imagine MLS. This data may not be complete. We recommend contacting the local school district to confirm school assignments for this home.

    Sell for more on Zillow
    Get a Zillow Showcase℠ listing at no additional cost and you could sell for .
    $290,000
    2% more
    +$5,800
    With Zillow Showcase(estimated)
    $295,800
    Sell for more on Zillow
    Get a Zillow Showcase℠ listing at no additional cost and you could sell for .
    $290,000
    2% more
    +$5,800
    With Zillow Showcase(estimated)
    $295,800