Welcome to 239 Beacon Drive. This contemporary home with 3 bedrooms and 2 bathrooms is located in the scenic Merlin Hills community, situated within East Pikeland Township. Set on a generous .34-acre lot, it offers a delightful paver walkway leading to its welcoming covered front porch. Inside, you'll discover the Brazilian tigerwood flooring that runs throughout most of the first floor and a remodeled kitchen crafted by Dilworth's Custom Design, showcasing a suite of amenities including a counter bar, dishwasher, tiled floor, gas range with overhead microwave, Kohler prolific sink, and granite countertops. This kitchen seamlessly integrates with the vaulted dining area and living room, featuring a charming stone gas fireplace. The dining area conveniently connects to the deck through sliding doors, offering access to a hot tub and a picturesque view of the private backyard. The primary bedroom features a loft area above, complete with wardrobe closets, and offers access to the renovated hall bath, impeccably finished by Dilworth's Custom Design. There are 2 additional bedrooms both with New carpeting and ceiling fans and a hall bath with New Vanity, toilet and lighting and tiled shower/tub combination and tile flooring. The finished lower level features a spacious recreation room and offers direct access to the lower-level deck. From here, you can conveniently reach the laundry area with New Washer and Dryer in 2022 and the attached 2-car garage. In addition to all these features, the property benefits from a New Roof installed in 2022 and a New Hot Water Heater added in 2023. Don't miss out on making this home yours!
Sold for $557,000
$557,000
239 Beacon Dr, Phoenixville, PA 19460
3beds
1,946sqft
Single Family Residence
Built in 1980
0.34 Acres Lot
$604,500 Zestimate®
$286/sqft
$3,106 Estimated rent
Home value
$604,500
$574,000 - $635,000
$3,106/mo
Zestimate® history
Owner options
List your home for rent
$3,106/mo
Rent Zestimate®
Find your next renter with Zillow Rental Manager. Plus, with online applications, you can quickly screen prospective tenants – for free.
$3,106/mo
Rent Zestimate®
Refinance and save
$3,564/mo
Est. payment
Refinancing to a lower rate could help reduce your monthly payments and save thousands over the life of the loan.
$3,564/mo
Est. payment
Explore your selling options
Work with a Zillow partner agent
Leverage their expertise and Zillow's premium Showcase listings to get your home seen by more buyers.
Get startedList with your own agent
Get your home in front of millions of buyers by listing it on Zillow.
Learn how to do itSell it yourself
Take full control of how buyers see your home on Zillow by listing For Sale by Owner (FSBO).
List your homeWhat's special
Zillow last checked:
Listing updated:
Listed by:
Kathleen Wolfgang 610-283-9428,
Keller Williams Real Estate -Exton,
Co-Listing Agent: Lauren A Wolfgang Bauer 610-223-0796,
Keller Williams Real Estate -Exton
Bought with:
Hailey Owen, RS361670
Weichert, Realtors - Cornerstone
Source: Bright MLS,MLS#: PACT2066816
Facts & features
Interior
Bedrooms & bathrooms
- Bedrooms: 3
- Bathrooms: 2
- Full bathrooms: 2
- Main level bathrooms: 2
- Main level bedrooms: 3
Rooms
- Room types: Living Room, Dining Room, Primary Bedroom, Bedroom 2, Bedroom 3, Kitchen, Family Room
Basement
- Area: 465
Heating
- Forced Air, Natural Gas
Cooling
- Central Air, Electric
Appliances
- Included: Gas Water Heater
Features
- Ceiling Fan(s), Entry Level Bedroom, Dining Area, Family Room Off Kitchen, Open Floorplan, Kitchen - Galley, Primary Bath(s), Upgraded Countertops, Bathroom - Tub Shower, Bathroom - Stall Shower
- Flooring: Carpet
- Basement: Partially Finished
- Number of fireplaces: 1
- Fireplace features: Gas/Propane, Stone
Interior area
- Total structure area: 1,946
- Total interior livable area: 1,946 sqft
- Finished area above ground: 1,481
- Finished area below ground: 465
Property
Parking
- Total spaces: 2
- Parking features: Garage Faces Side, Garage Door Opener, Inside Entrance, Attached
- Attached garage spaces: 2
Accessibility
- Accessibility features: None
Features
- Levels: One
- Stories: 1
- Patio & porch: Deck
- Pool features: None
Lot
- Size: 0.34 Acres
Details
- Additional structures: Above Grade, Below Grade
- Parcel number: 2604C0021
- Zoning: RESIDENTIAL
- Special conditions: Standard
Construction
Type & style
- Home type: SingleFamily
- Architectural style: Contemporary
- Property subtype: Single Family Residence
Materials
- Vinyl Siding
- Foundation: Slab, Block
Condition
- New construction: No
- Year built: 1980
Utilities & green energy
- Sewer: Public Sewer
- Water: Public
Community & HOA
Community
- Subdivision: Merlin Hills
HOA
- Has HOA: No
Location
- Region: Phoenixville
- Municipality: EAST PIKELAND TWP
Financial & listing details
- Price per square foot: $286/sqft
- Tax assessed value: $137,580
- Annual tax amount: $5,192
- Date on market: 5/30/2024
- Listing agreement: Exclusive Agency
- Inclusions: Kitchen Refrigerator, Washer, Dryer, Hot Tub And Pool Table All As-is Condition With No Monetary Value
- Ownership: Fee Simple
Price history
| Date | Event | Price |
|---|---|---|
| 6/20/2024 | Sold | $557,000+17.3%$286/sqft |
Source:  Bright MLS #PACT2066816 Report a problem Bright MLS #PACT2066816 Report a problem | ||
| 6/3/2024 | Pending sale | $475,000$244/sqft |
Source: Bright MLS #PACT2066816 Report a problem | ||
| 5/30/2024 | Listed for sale | $475,000+46.2%$244/sqft |
Source: Bright MLS #PACT2066816 Report a problem | ||
| 3/7/2008 | Listing removed | $325,000+0.8%$167/sqft |
Source: Keller Williams Real Estate -Exton Report a problem | ||
| 8/30/2007 | Sold | $322,500-0.8%$166/sqft |
Source: Public Record Report a problem | ||
| 7/19/2007 | Price change | $325,000-4.4%$167/sqft |
Source: Keller Williams Real Estate -Exton Report a problem | ||
| 4/27/2007 | Listed for sale | $339,900$175/sqft |
Source: Keller Williams Real Estate -Exton Report a problem | ||
Public tax history
| Year | Property taxes | Tax assessment |
|---|---|---|
| 2026 | $5,647 +3.9% | $137,580 |
| 2025 | $5,436 +2.5% | $137,580 |
| 2024 | $5,305 +2.2% | $137,580 |
| 2023 | $5,192 +0.9% | $137,580 |
| 2022 | $5,147 +0.9% | $137,580 |
| 2021 | $5,103 +153.7% | $137,580 |
| 2020 | $2,011 -58.6% | $137,580 |
| 2019 | $4,861 +2.7% | $137,580 |
| 2018 | $4,731 +9900.5% | $137,580 |
| 2017 | $47 -92.4% | $137,580 |
| 2016 | $625 | $137,580 |
| 2015 | $625 | $137,580 |
| 2014 | $625 | $137,580 |
| 2013 | -- | $137,580 |
| 2012 | -- | $137,580 |
| 2011 | -- | $137,580 |
| 2010 | -- | $137,580 |
| 2009 | -- | $137,580 |
| 2008 | -- | $137,580 |
| 2007 | -- | $137,580 |
| 2006 | -- | $137,580 +1.4% |
| 2005 | -- | $135,620 |
| 2004 | -- | $135,620 |
| 2003 | -- | $135,620 |
| 2000 | -- | $135,620 |
Find assessor info on the county website
Neighborhood: 19460
Nearby homes
- $462,9003 bd2 ba1.4k sqft237 Beacon Dr, Phoenixville, PA 19460Off Market
- $542,7004 bd2 ba2.1k sqft241 Beacon Dr, Phoenixville, PA 19460Off Market
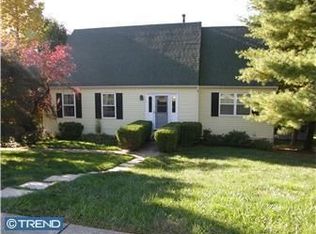
- $471,8003 bd2 ba1.5k sqft243 Beacon Dr, Phoenixville, PA 19460Off Market
- $618,3004 bd3 ba2.5k sqft235 Beacon Dr, Phoenixville, PA 19460Off Market
- $608,3004 bd2 ba2.2k sqft238 Beacon Dr, Phoenixville, PA 19460Off Market
- $442,2003 bd2 ba1.3k sqft240 Beacon Dr, Phoenixville, PA 19460Off Market
- $501,4003 bd2 ba1.7k sqft236 Beacon Dr, Phoenixville, PA 19460Off Market
- $512,9005 bd2 ba1.8k sqft233 Beacon Dr, Phoenixville, PA 19460Off Market
Nearby schools
GreatSchools rating
- 8/10Manavon Elementary SchoolGrades: 2-5Distance: 2.6 mi
- 6/10Phoenixville Area Middle SchoolGrades: 6-8Distance: 2.9 mi
- 8/10Phoenixville Area High SchoolGrades: 9-12Distance: 2.8 mi
Schools provided by the listing agent
- District: Phoenixville Area
Source: Bright MLS. This data may not be complete. We recommend contacting the local school district to confirm school assignments for this home.
Get a cash offer in 3 minutes
Find out how much your home could sell for in as little as 3 minutes with a no-obligation cash offer.
Estimated market value
$604,500
Get a cash offer in 3 minutes
Find out how much your home could sell for in as little as 3 minutes with a no-obligation cash offer.
Estimated market value
$604,500
- Pennsylvania
- Chester County
- Phoenixville
- 19460
- 239 Beacon Dr
Nearby cities
Nearby neighborhoods
Nearby zip codes
Other Phoenixville Topics
