Nestled on a beautiful one-acre lot in the gated Claire Vista community, this exceptional home offers privacy, space, and timeless appeal. From the moment you arrive, the striking stone façade and elegantly covered front and side porch create a warm, inviting first impression. Step inside to an expansive living area featuring soaring vaulted ceilings with rich wood beams and a stunning stone fireplace anchoring the space. The open floor plan flows seamlessly into the chef-inspired kitchen with a large granite island, abundant custom cabinetry, coffee bar, and generous prep space. An inviting eat-in dining area and formal dining room create ideal spaces for both everyday living and entertaining along with hand-scraped hardwood floors adding warmth and character. A private home office with built-in bookcases and cabinetry offers an ideal work-from-home space, while exquisite French doors open to the covered front porch for a quiet escape during the day. The spacious primary suite offers a relaxing retreat with a comfortable sitting area, abundant natural light, and views of the backyard. The spa-like bath features a soaking tub, separate shower, dual vanities, and an oversized walk-in closet. Secondary bedrooms are arranged in a split layout for added privacy. Upstairs, a large bonus room with a half bath offers flexible space for a media room, game room, or additional living area. Step outside to an exceptional outdoor living space where the expansive covered patio and gas fireplace create the perfect setting for year-round entertaining while overlooking the one-acre property. Ideally located just four minutes from the highly sought-after Stuard Elementary in Aledo ISD, this beautiful home blends comfort, style, and convenience in one of the area’s desirable gated communities.
Sold
Price Unknown
239 Bearclaw Cir, Aledo, TX 76008
4beds
3,855sqft
Single Family Residence
Built in 2015
1.05 Acres Lot
$853,200 Zestimate®
$--/sqft
$4,912 Estimated rent
Home value
$853,200
$793,000 - $913,000
$4,912/mo
Zestimate® history
Owner options
List your home for rent
$4,912/mo
Rent Zestimate®
Find your next renter with Zillow Rental Manager. Plus, with online applications, you can quickly screen prospective tenants – for free.
$4,912/mo
Rent Zestimate®
Refinance and save
$429/mo
Est. payment
Refinancing to a lower rate could help reduce your monthly payments and save thousands over the life of the loan.
$429/mo
Est. payment
Explore your selling options
Work with a Zillow partner agent
Leverage their expertise and Zillow's premium Showcase listings to get your home seen by more buyers.
Get startedList with your own agent
Get your home in front of millions of buyers by listing it on Zillow.
Learn how to do itSell it yourself
Take full control of how buyers see your home on Zillow by listing For Sale by Owner (FSBO).
List your homeWhat's special
One-acre propertyStunning stone fireplaceOpen floor planHand-scraped hardwood floorsFormal dining roomAbundant natural lightOne-acre lot
Zillow last checked:
Listing updated:
Listed by:
Michelle Stum 0711507 817-731-8466,
Briggs Freeman Sotheby's Int'l 817-731-8466
Bought with:
Angela Hague, 0698538
The Michael Group Real Estate
Source: NTREIS,MLS#: 21205685
Facts & features
Interior
Bedrooms & bathrooms
- Bedrooms: 4
- Bathrooms: 4
- Full bathrooms: 3
- 1/2 bathrooms: 1
Primary bedroom
- Features: Double Vanity, Garden Tub/Roman Tub, Linen Closet, Sitting Area in Primary, Separate Shower, Walk-In Closet(s)
- Level: First
- Dimensions: 15 x 22
Bedroom
- Features: Walk-In Closet(s)
- Level: First
- Dimensions: 13 x 13
Bedroom
- Features: Built-in Features
- Level: First
- Dimensions: 12 x 16
Bedroom
- Level: First
- Dimensions: 14 x 15
Primary bathroom
- Features: Built-in Features, Double Vanity, Granite Counters, Garden Tub/Roman Tub, Linen Closet, Multiple Shower Heads, Separate Shower
- Level: First
Bonus room
- Level: Second
- Dimensions: 27 x 20
Living room
- Level: First
- Dimensions: 21 x 20
Heating
- Electric, Fireplace(s)
Cooling
- Central Air
Appliances
- Included: Some Gas Appliances, Double Oven, Dryer, Dishwasher, Electric Oven, Gas Cooktop, Disposal, Microwave, Plumbed For Gas, Refrigerator, Water Purifier, Washer
- Laundry: Washer Hookup, Electric Dryer Hookup, Laundry in Utility Room
Features
- Eat-in Kitchen, Granite Counters, High Speed Internet, Kitchen Island, Open Floorplan, Pantry, Vaulted Ceiling(s), Walk-In Closet(s)
- Flooring: Carpet, Hardwood, Tile
- Has basement: No
- Number of fireplaces: 2
- Fireplace features: Family Room, Gas Log, Gas Starter, Masonry, Outside, Propane, Wood Burning
Interior area
- Total interior livable area: 3,855 sqft
Property
Parking
- Total spaces: 3
- Parking features: Driveway, Garage, Garage Door Opener, Inside Entrance, Garage Faces Side
- Attached garage spaces: 3
Features
- Levels: Two
- Stories: 2
- Patio & porch: Covered
- Exterior features: Playground, Rain Gutters
- Pool features: None
- Fencing: Partial
Lot
- Size: 1.05 Acres
- Features: Back Yard, Lawn, Level, Sprinkler System
Details
- Parcel number: R000095936
- Other equipment: Irrigation Equipment, Satellite Dish
Construction
Type & style
- Home type: SingleFamily
- Architectural style: Detached
- Property subtype: Single Family Residence
Materials
- Brick, Rock, Stone
- Foundation: Slab
- Roof: Asphalt
Condition
- Year built: 2015
Utilities & green energy
- Sewer: Aerobic Septic
- Water: Private
- Utilities for property: Propane, Septic Available, Water Available
Green energy
- Energy efficient items: Thermostat
Community & HOA
Community
- Features: Fishing, Lake, Gated
- Security: Security System Owned, Security System, Gated Community, Smoke Detector(s)
- Subdivision: Claire Vista
HOA
- Has HOA: Yes
- Services included: Association Management, Maintenance Grounds, Maintenance Structure
- HOA fee: $429 annually
- HOA name: Junction Property Management
- HOA phone: 972-484-2060
Location
- Region: Aledo
Financial & listing details
- Tax assessed value: $904,110
- Annual tax amount: $12,762
- Date on market: 3/13/2026
- Cumulative days on market: 48 days
- Listing terms: Cash,Conventional
Price history
| Date | Event | Price |
|---|---|---|
| 6/3/2026 | Sold | -- |
Source: NTREIS #21205685 Report a problem | ||
| 5/11/2026 | Pending sale | $868,000$225/sqft |
Source: NTREIS #21205685 Report a problem | ||
| 4/30/2026 | Contingent | $868,000$225/sqft |
Source: NTREIS #21205685 Report a problem | ||
| 4/10/2026 | Price change | $868,000-1.1%$225/sqft |
Source: NTREIS #21205685 Report a problem | ||
| 3/13/2026 | Listed for sale | $878,000+67.2%$228/sqft |
Source: NTREIS #21205685 Report a problem | ||
| 8/1/2019 | Sold | -- |
Source: Agent Provided Report a problem | ||
| 7/19/2019 | Pending sale | $525,000$136/sqft |
Source: Infinit Realty Group, Inc #14041393 Report a problem | ||
| 5/30/2019 | Price change | $525,000-2.8%$136/sqft |
Source: Infinit Realty Group, Inc #14041393 Report a problem | ||
| 3/12/2019 | Listed for sale | $539,977$140/sqft |
Source: Infinit Realty Group, Inc #14041393 Report a problem | ||
| 3/20/2017 | Sold | -- |
Source: Agent Provided Report a problem | ||
Public tax history
| Year | Property taxes | Tax assessment |
|---|---|---|
| 2025 | $11,088 +4.7% | $904,110 +4.5% |
| 2024 | $10,595 +11.9% | $864,770 |
| 2023 | $9,466 -8.4% | $864,770 +59.6% |
| 2022 | $10,331 -4% | $541,880 |
| 2021 | $10,756 -4.7% | $541,880 +1% |
| 2020 | $11,281 +9.9% | $536,740 |
| 2019 | $10,268 +3.9% | $536,740 +20.6% |
| 2018 | $9,878 -4.2% | $445,040 |
| 2017 | $10,308 -5.3% | $445,040 -4.1% |
| 2016 | $10,885 +1220% | $464,040 +613.9% |
| 2015 | $825 | $65,000 +71.1% |
| 2014 | $825 | $38,000 |
Find assessor info on the county website
Neighborhood: 76008
Nearby homes
- $815,6004 bd4 ba3.8k sqft239 Bear Claw Cir, Aledo, TX 76008Off Market

- $937,400-- bd-- ba4.7k sqft243 Bearclaw Cir, Aledo, TX 76008Off Market
- $--4 bd4 ba4k sqft235 Bearclaw Cir, Aledo, TX 76008Sold
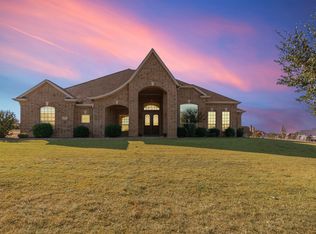
- $907,5004 bd4 ba4k sqft235 Bearclaw Cir, Annetta S, TX 76008Off Market
- $829,800-- bd-- ba3.5k sqft345 Bear Country Dr, Aledo, TX 76008Off Market
- $847,5004 bd3 ba3.5k sqft351 Bear Country Dr, Aledo, TX 76008Off Market
- $680,600-- bd-- ba2.8k sqft339 Bear Country Dr, Aledo, TX 76008Off Market
- $868,4004 bd4 ba4k sqft240 Bearclaw Cir, Aledo, TX 76008Off Market
Nearby schools
GreatSchools rating
- 10/10Stuard Elementary SchoolGrades: K-5Distance: 0.9 mi
- 8/10Don R Daniel Ninth Grade CampusGrades: 9Distance: 4.2 mi
- 8/10Aledo High SchoolGrades: 10-12Distance: 4.2 mi
Schools provided by the listing agent
- Elementary: Stuard
- Middle: Aledo
- High: Aledo
- District: Aledo ISD
Source: NTREIS. This data may not be complete. We recommend contacting the local school district to confirm school assignments for this home.
Get a cash offer in 3 minutes
Find out how much your home could sell for in as little as 3 minutes with a no-obligation cash offer.
Estimated market value
$853,200
Get a cash offer in 3 minutes
Find out how much your home could sell for in as little as 3 minutes with a no-obligation cash offer.
Estimated market value
$853,200
- Texas
- Parker County
- Aledo
- 76008
- 239 Bearclaw Cir
