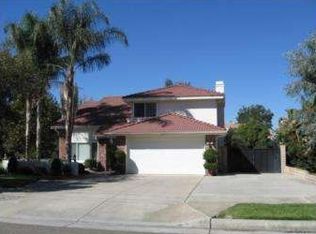
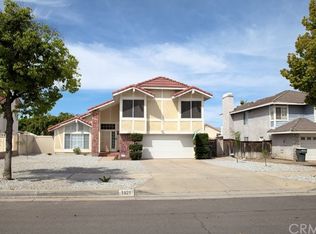
Welcome to this spacious 3-bedroom, 3-bathroom home in Redlands, offering a versatile two-story floor plan with abundant natural light and plenty of indoor and outdoor living space. The interior features soaring ceilings, an open staircase, and a combination of updated flooring and tile throughout the main living areas. A formal living and dining area provides an inviting space for entertaining, while the separate family room features a cozy fireplace, large windows, and direct access to the backyard. The kitchen offers ample cabinetry and counter space, a center island with breakfast-bar seating, and convenient access to the covered patio. Upstairs, the primary bedroom features vaulted ceilings and an en-suite bathroom with a soaking tub, separate shower, and generous vanity area. Additional bedrooms provide flexibility for family, guests, or a home office. Outside, the expansive backyard offers mature shade trees, a large covered patio with ceiling fan, and plenty of open space to create a garden, play area, or personalized outdoor retreat. Completing the property is an attached three-car garage, generous driveway parking, and additional storage, making this Redlands home a great opportunity for buyers looking for space, functionality, and room to make it their own.
Sold for $635,000
Zillow last checked:
Listing updated:
Bought with:
REY RODARTE, DRE #02329047
CENTURY 21 REALTY MASTERS
Source: CRMLS,MLS#: P1-28356 Originating MLS: California Regional MLS (Ventura & Pasadena-Foothills AORs)
Originating MLS: California Regional MLS (Ventura & Pasadena-Foothills AORs)Price history
| Date | Event | Price |
|---|---|---|
| 10/14/2026 | Sold | $635,000+2.6%$363/sqft |
Source:  CRMLS #P1-28356 Report a problem CRMLS #P1-28356 Report a problem | ||
| 8/25/2026 | Pending sale | $619,000$354/sqft |
Source: CRMLS #P1-28356 Report a problem | ||
| 8/7/2026 | Listed for sale | $619,000+180.1%$354/sqft |
Source: CRMLS #P1-28356 Report a problem | ||
| 4/8/2011 | Sold | $221,000-11.6%$126/sqft |
Source: Public Record Report a problem | ||
| 2/26/2011 | Price change | $249,900-3.8%$143/sqft |
Source: Siuking Tsou, Inc. #E09062995 Report a problem | ||
| 2/19/2011 | Price change | $259,900-3.7%$149/sqft |
Source: Siuking Tsou, Inc. #E09062995 Report a problem | ||
| 1/9/2011 | Price change | $269,900-6.9%$154/sqft |
Source: Siuking Tsou, Inc. #E09062995 Report a problem | ||
| 1/7/2011 | Price change | $289,900+7.4%$166/sqft |
Source: Keller Williams - Redlands #E09062995 Report a problem | ||
| 1/1/2011 | Price change | $269,900-6.9%$154/sqft |
Source: Siuking Tsou, Inc. #E09062995 Report a problem | ||
| 12/24/2010 | Price change | $289,900+7.4%$166/sqft |
Source: Keller Williams - Redlands #E09062995 Report a problem | ||
| 12/12/2010 | Price change | $269,900-6.9%$154/sqft |
Source: Siuking Tsou, Inc. #E09062995 Report a problem | ||
| 12/11/2010 | Price change | $289,900+7.4%$166/sqft |
Source: Keller Williams - Redlands #E09062995 Report a problem | ||
| 12/10/2010 | Price change | $269,900-6.9%$154/sqft |
Source: Siuking Tsou, Inc. #E09062995 Report a problem | ||
| 12/5/2010 | Price change | $289,900+7.4%$166/sqft |
Source: Keller Williams - Redlands #E09062995 Report a problem | ||
| 12/3/2010 | Price change | $269,900-6.9%$154/sqft |
Source: Siuking Tsou, Inc. #E09062995 Report a problem | ||
| 11/20/2010 | Price change | $289,900+7.4%$166/sqft |
Source: Keller Williams - Redlands #E09062995 Report a problem | ||
| 11/7/2010 | Price change | $269,900-6.9%$154/sqft |
Source: Siuking Tsou, Inc. #E09062995 Report a problem | ||
| 11/6/2010 | Price change | $289,900+7.4%$166/sqft |
Source: Keller Williams - Redlands #E09062995 Report a problem | ||
| 10/26/2010 | Price change | $269,900-6.9%$154/sqft |
Source: Siuking Tsou, Inc. #E09062995 Report a problem | ||
| 9/21/2010 | Price change | $289,900-3.4%$166/sqft |
Source: Siuking Tsou, Inc. #E09062995 Report a problem | ||
| 8/21/2010 | Listed for sale | $300,000-8.8%$172/sqft |
Source: Siuking Tsou, Inc. #E09062995 Report a problem | ||
| 4/24/2010 | Listing removed | $329,000$188/sqft |
Source: Siuking Tsou, Inc. #E09062995 Report a problem | ||
| 12/9/2009 | Listed for sale | $329,000+52%$188/sqft |
Source: Siuking Tsou, Inc. #E09062995 Report a problem | ||
| 5/1/2002 | Sold | $216,500$124/sqft |
Source: Public Record Report a problem | ||
Get a cash offer in 3 minutes
Find out how much your home could sell for in as little as 3 minutes with a no-obligation cash offer.
Estimated market value
$634,900
