Skip main navigation
Sold for $527,000
  • $527,000

    239 Biltmore Dr, Troy, MI 48084

    4beds
    2,538sqft
    Single Family Residence
    Built in 1999
    8,276.4 Square Feet Lot
    $543,300 Zestimate®
    $208/sqft
    $3,245 Estimated rent

    Home value

    $543,300

    $505,000 - $587,000

    $3,245/mo

    Zestimate® history
    Loading
    Loading...

    Owner options

    List your home for rent

    $3,245/mo

    Rent Zestimate®

    Find your next renter with Zillow Rental Manager. Plus, with online applications, you can quickly screen prospective tenants – for free.

    Learn more

    $3,245/mo

    Rent Zestimate®

    Refinance and save

    $3,422/mo

    Est. payment

    Refinancing to a lower rate could help reduce your monthly payments and save thousands over the life of the loan.

    See today's rates

    $3,422/mo

    Est. payment

    Explore your selling options

    Work with a Zillow partner agent

    Leverage their expertise and Zillow's premium Showcase listings to get your home seen by more buyers.

    Get started

    List with your own agent

    Get your home in front of millions of buyers by listing it on Zillow.

    Learn how to do it

    Sell it yourself

    Take full control of how buyers see your home on Zillow by listing For Sale by Owner (FSBO).

    List your home

    What's special

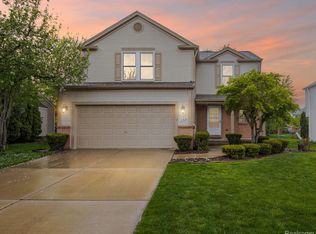
    WELCOME HOME TO THIS BEAUTIFUL COLONIAL IN THE HEART OF TROY! Don’t miss this incredible opportunity to own a former builder’s model in one of Troy’s most sought-after family neighborhoods—conveniently located near I-75, Somerset Collection, and within the award-winning Troy School District (Troy High). This light-filled, 4-bedroom, 3.5-bath home offers a perfect blend of charm and modern updates. The open-concept floor plan welcomes you with fresh paint, brand-new flooring (2025), and abundant natural light. The gourmet kitchen boasts Cherry cabinets, granite countertops, and high-end stainless steel appliances (2023)—ideal for entertaining and everyday living. Relax in the spacious owner’s suite featuring vaulted ceilings, a jetted tub, and a walk-in closet. The fully updated powder room adds a touch of elegance, while the finished basement includes a kitchenette—perfect for guests, hobbies, or additional living space. Step outside to enjoy the professionally landscaped yard with a brick paver patio, perfect for outdoor dining and relaxation. Additional upgrades include a new sump pump, garbage disposal, newer roof (2018), and Pella windows (2018). Additional Highlights: • Located in a friendly, family-oriented subdivision • Bright, open living spaces with large windows • 4 Bedrooms | 3.5 Baths | Finished Basement with Kitchenette • Updated mechanicals for peace of mind This is the one you’ve been waiting for—welcome home!

    Zillow last checked:

    Listing updated:

    Listed by:

    Jack Liang 248-605-5320,

    AutoCity Realty LLC

    Bought with:

    Karen Greenwood, 6506049699

    Coldwell Banker Professionals

    Source: Realcomp II,MLS#: 20250017443MLS Logo

    Facts & features

    Interior

    Bedrooms & bathrooms
    • Bedrooms: 4
    • Bathrooms: 4
    • Full bathrooms: 3
    • 1/2 bathrooms: 1
    Primary bedroom
    • Level: Second
    • Area: 255
    • Dimensions: 17 x 15
    Bedroom
    • Level: Second
    • Area: 182
    • Dimensions: 14 x 13
    Bedroom
    • Level: Second
    • Area: 182
    • Dimensions: 14 x 13
    Bedroom
    • Level: Second
    • Area: 195
    • Dimensions: 15 x 13
    Other
    • Level: Basement
    Other
    • Level: Second
    Other
    • Level: Second
    Other
    • Level: Entry
    Dining room
    • Level: Entry
    • Area: 180
    • Dimensions: 15 x 12
    Family room
    • Level: Entry
    • Area: 270
    • Dimensions: 18 x 15
    Game room
    • Level: Basement
    • Area: 300
    • Dimensions: 20 x 15
    Kitchen
    • Level: Entry
    • Area: 255
    • Dimensions: 17 x 15
    Laundry
    • Level: Basement
    Heating
    • Forced Air, Natural Gas
    Cooling
    • Central Air
    Features
    • Basement: Finished,Full
    • Has fireplace: No
    Interior area
    • Total interior livable area: 2,538 sqft
    • Finished area above ground: 1,838
    • Finished area below ground: 700

    Property

    Parking
    • Total spaces: 2
    • Parking features: Two Car Garage, Attached
    • Attached garage spaces: 2
    Features
    • Levels: Two
    • Stories: 2
    • Entry location: GroundLevel
    • Pool features: None
    Lot
    • Size: 8,276 sqft
    • Dimensions: 63.00 x 133.00
    Details
    • Parcel number: 2028476048
    • Special conditions: Short Sale No,Standard

    Construction

    Type & style
    • Home type: SingleFamily
    • Architectural style: Colonial
    • Property subtype: Single Family Residence
    Materials
    • Brick
    • Foundation: Basement, Poured
    Condition
    • New construction: No
    • Year built: 1999
    • Major remodel year: 2025

    Utilities & green energy

    • Sewer: Public Sewer
    • Water: Public

    Community & neighborhood

    Location
    • Region: Troy
    • Subdivision: SUMMIT PARK

    Other

    Other facts
    • Listing agreement: Exclusive Right To Sell
    • Listing terms: Cash,Conventional

    Price history

    DateEventPrice
    4/10/2025Sold$527,000+5.4%$208/sqft
    Source: Realcomp II #20250017443 Report a problem
    3/29/2025Pending sale$499,900$197/sqft
    Source: Realcomp II #20250017443 Report a problem
    3/20/2025Listed for sale$499,900$197/sqft
    Source: Realcomp II #20250017443 Report a problem

    Public tax history

    Tax history is unavailable.

    Neighborhood: 48084

    Nearby schools

    GreatSchools rating
    Get a cash offer in 3 minutes
    Find out how much your home could sell for in as little as 3 minutes with a no-obligation cash offer.
    Estimated market value
    $543,300
    Get a cash offer in 3 minutes
    Find out how much your home could sell for in as little as 3 minutes with a no-obligation cash offer.
    Estimated market value
    $543,300