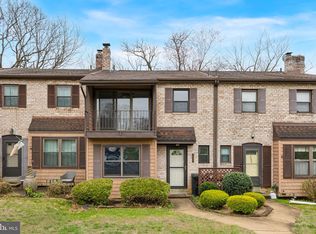
Thoughtfully Redesigned 3 BR, 2.2 BA in Popular Valleybrook, Garnet Valley School District's Best Kept Secret. Everything is NEW...Paint, Flooring, Recessed Lighting, Kitchen, Baths...Everything! Open Kitchen and Dining Area with Ivory Maple Cabinetry with Quartz Countertops and Charcoal Maple Island with Walnut Countertop PLUS Coffee Bar with Beverage Refrigerator. Stainless Steel NEW Appliances Including Slide-In Electric Range & Counter-Depth Refrigerator. Oversized Living Room with Accent Wall and Deck Access with Level Yard Area. Primary Bedroom with NEW En Suite Tiled Bath and Two Closets. Charming Balcony off of Second Bedroom with Newer Sliding Door with Built-In Adjustable Blinds. NEW Hall Bath with All NEW Fixtures and Hunter Green & White Tiled Shower (Go Birds!!). Upstairs Laundry Closet with Extra Storage Space. Finished Lower Level with Half Bath and Huge Rec Area. NEW ROOF Installed in March 2026. Oil Tank Replaced in 2025 and Windows Replaced within Past Five Years. Valleybrook Offers not only the Outdoor Pool but also a Clubhouse and Playground. Truly a Great Opportunity for Like-New Construction! Seller is a Licensed PA Realtor.
Sold for $420,000
$420,000
239 Bishop Dr, Aston, PA 19014
3beds
2,040sqft
Townhouse
Built in 1979
2,178 Square Feet Lot
$420,100 Zestimate®
$206/sqft
$3,030 Estimated rent
Home value
$420,100
$386,000 - $458,000
$3,030/mo
Zestimate® history
Owner options
List your home for rent
$3,030/mo
Rent Zestimate®
Find your next renter with Zillow Rental Manager. Plus, with online applications, you can quickly screen prospective tenants – for free.
$3,030/mo
Rent Zestimate®
Refinance and save
$3,204/mo
Est. payment
Refinancing to a lower rate could help reduce your monthly payments and save thousands over the life of the loan.
$3,204/mo
Est. payment
Explore your selling options
Work with a Zillow partner agent
Leverage their expertise and Zillow's premium Showcase listings to get your home seen by more buyers.
Get startedList with your own agent
Get your home in front of millions of buyers by listing it on Zillow.
Learn how to do itSell it yourself
Take full control of how buyers see your home on Zillow by listing For Sale by Owner (FSBO).
List your homeWhat's special
Slide-in electric rangeStainless steel new appliancesCounter-depth refrigerator
Zillow last checked:
Listing updated:
Listed by:
Adrien Brientnall 610-453-5769,
RE/MAX Town & Country
Bought with:
Nicole Erickson, RS340310
Keller Williams Main Line
Source: Bright MLS,MLS#: PADE2108788
Facts & features
Interior
Bedrooms & bathrooms
- Bedrooms: 3
- Bathrooms: 4
- Full bathrooms: 2
- 1/2 bathrooms: 2
- Main level bathrooms: 1
Rooms
- Room types: Laundry
Laundry
- Level: Upper
Heating
- Forced Air, Oil
Cooling
- Central Air, Electric
Appliances
- Included: Stainless Steel Appliance(s), Electric Water Heater
- Laundry: Upper Level, Laundry Room
Features
- Basement: Partially Finished
- Has fireplace: No
Interior area
- Total structure area: 2,040
- Total interior livable area: 2,040 sqft
- Finished area above ground: 1,540
- Finished area below ground: 500
Property
Parking
- Parking features: Parking Lot
Accessibility
- Accessibility features: None
Features
- Levels: Two
- Stories: 2
- Patio & porch: Deck
- Exterior features: Balcony
- Pool features: Community
Lot
- Size: 2,178 Square Feet
- Dimensions: 20.00 x 110.00
Details
- Additional structures: Above Grade, Below Grade
- Parcel number: 06000002039
- Zoning: RESIDENTIAL
- Special conditions: Standard
Construction
Type & style
- Home type: Townhouse
- Architectural style: Colonial
- Property subtype: Townhouse
Materials
- Vinyl Siding
- Foundation: Block
- Roof: Architectural Shingle
Condition
- Excellent
- New construction: No
- Year built: 1979
- Major remodel year: 2026
Utilities & green energy
- Sewer: Public Sewer
- Water: Public
Community & HOA
Community
- Subdivision: Valleybrook
HOA
- Has HOA: Yes
- Amenities included: Clubhouse, Pool, Tot Lots/Playground
- Services included: Pool(s), Common Area Maintenance, Trash
- HOA fee: $300 monthly
- HOA name: VILLAGE OF VALLEYBROOK
Location
- Region: Aston
- Municipality: CHESTER HEIGHTS BORO
Financial & listing details
- Price per square foot: $206/sqft
- Tax assessed value: $182,700
- Annual tax amount: $4,202
- Date on market: 4/29/2026
- Listing agreement: Exclusive Right To Sell
- Inclusions: Refrigerator, Washer, Dryer
- Ownership: Fee Simple
Price history
| Date | Event | Price |
|---|---|---|
| 7/6/2026 | Sold | $420,000+0%$206/sqft |
Source:  Bright MLS #PADE2108788 Report a problem Bright MLS #PADE2108788 Report a problem | ||
| 6/4/2026 | Pending sale | $419,900$206/sqft |
Source: Bright MLS #PADE2108788 Report a problem | ||
| 5/17/2026 | Contingent | $419,900$206/sqft |
Source: Bright MLS #PADE2108788 Report a problem | ||
| 5/14/2026 | Price change | $419,900-2.3%$206/sqft |
Source: Bright MLS #PADE2108788 Report a problem | ||
| 5/6/2026 | Listed for sale | $429,900$211/sqft |
Source: Bright MLS #PADE2108788 Report a problem | ||
| 4/29/2026 | Contingent | $429,900$211/sqft |
Source: Bright MLS #PADE2108788 Report a problem | ||
| 4/29/2026 | Listed for sale | $429,900+43.3%$211/sqft |
Source: Bright MLS #PADE2108788 Report a problem | ||
| 9/30/2025 | Sold | $300,000-7.6%$147/sqft |
Source: Bright MLS #PADE2093142 Report a problem | ||
| 9/12/2025 | Pending sale | $324,500$159/sqft |
Source: Bright MLS #PADE2093142 Report a problem | ||
| 8/22/2025 | Price change | $324,500-2.8%$159/sqft |
Source: Bright MLS #PADE2093142 Report a problem | ||
| 8/5/2025 | Listed for sale | $334,000$164/sqft |
Source: Bright MLS #PADE2093142 Report a problem | ||
| 8/5/2025 | Contingent | $334,000$164/sqft |
Source: Bright MLS #PADE2093142 Report a problem | ||
| 7/21/2025 | Price change | $334,000-3.2%$164/sqft |
Source: Bright MLS #PADE2093142 Report a problem | ||
| 6/19/2025 | Listed for sale | $344,950$169/sqft |
Source: Bright MLS #PADE2093142 Report a problem | ||
Public tax history
Tax history is unavailable.
Neighborhood: 19014
Nearby homes
- $345,0003 bd2 ba1.5k sqft233 Bishop Dr, Aston, PA 19014Sold
- $352,5003 bd2 ba1.5k sqft229 Bishops Dr, Aston, PA 19014Off Market
- $377,0003 bd2 ba1.5k sqft228 Bishops Dr, Aston, PA 19014Off Market
- $369,2003 bd2 ba1.5k sqft230 Bishops Dr, Aston, PA 19014Off Market
- $356,6003 bd3 ba1.5k sqft127 Bishops Dr, Aston, PA 19014Off Market
- $369,7003 bd3 ba1.5k sqft227 Bishops Dr, Aston, PA 19014Off Market
- $350,0002 bd1 ba1.5k sqft126 Bishops Dr, Aston, PA 19014Sold
- $323,4003 bd1 ba1.5k sqft129 Bishops Dr, Aston, PA 19014Off Market
Nearby schools
GreatSchools rating
- 10/10Garnet Valley El SchoolGrades: 3-5Distance: 2.5 mi
- 10/10Garnet Valley Middle SchoolGrades: 6-8Distance: 2.8 mi
- 10/10Garnet Valley High SchoolGrades: 9-12Distance: 2.3 mi
Schools provided by the listing agent
- District: Garnet Valley
Source: Bright MLS. This data may not be complete. We recommend contacting the local school district to confirm school assignments for this home.
Get a cash offer in 3 minutes
Find out how much your home could sell for in as little as 3 minutes with a no-obligation cash offer.
Estimated market value
$420,100
Get a cash offer in 3 minutes
Find out how much your home could sell for in as little as 3 minutes with a no-obligation cash offer.
Estimated market value
$420,100
- Pennsylvania
- Delaware County
- Aston
- 19014
- 239 Bishop Dr
Nearby cities
Nearby neighborhoods
Nearby zip codes
Other Aston Topics
