Under Construction--Special incentives available! (subject to change)Shackleford plan-The open-concept great room with vaulted ceilings and a cozy fireplace serves as the heart of the home, flowing effortlessly into the kitchen and dining area. A granite island and built-in appliances make entertaining a breeze. The primary bedroom provides a peaceful retreat with a spacious layout and a luxurious bath. Additional bedrooms and flexible spaces support a variety of living arrangements. Enjoy outdoor relaxation on the covered rear patio. A 3-car garage adds convenience and storage.
Pending
$426,684
239 Bluebonnet St, Toney, AL 35773
4beds
2,402sqft
Single Family Residence
Built in ----
10,454 Square Feet Lot
$-- Zestimate®
$178/sqft
$63/mo HOA
What's special
Cozy fireplaceOpen-concept great roomLuxurious bathGranite islandBuilt-in appliancesVaulted ceilingsCovered rear patio
- 139 days
- 14
- 0
Zillow last checked:
Listing updated:
Listed by:
Keeza Abengowe 256-746-3087,
Porch Light Real Estate LLC
Source: ValleyMLS,MLS#: 21916644
Facts & features
Interior
Bedrooms & bathrooms
- Bedrooms: 4
- Bathrooms: 4
- Full bathrooms: 3
- 1/2 bathrooms: 1
Rooms
- Room types: Master Bedroom, Living Room, Bedroom 2, Bedroom 3, Kitchen, Bedroom 4
Primary bedroom
- Features: Carpet
- Level: First
- Area: 255
- Dimensions: 17 x 15
Bedroom 2
- Level: First
- Area: 132
- Dimensions: 12 x 11
Bedroom 3
- Level: First
- Area: 132
- Dimensions: 12 x 11
Bedroom 4
- Level: First
- Area: 154
- Dimensions: 14 x 11
Kitchen
- Features: LVP
- Level: First
- Area: 220
- Dimensions: 20 x 11
Living room
- Features: 10’ + Ceiling, Crown Molding, Fireplace, LVP
- Level: First
- Area: 352
- Dimensions: 22 x 16
Heating
- Electric
Cooling
- Central 1, Electric
Features
- Has basement: No
- Number of fireplaces: 1
- Fireplace features: One
Interior area
- Total interior livable area: 2,402 sqft
Property
Parking
- Parking features: Garage-Three Car, Garage-Attached
Features
- Levels: One
- Stories: 1
- Exterior features: Sprinkler Sys
Lot
- Size: 10,454 Square Feet
Construction
Type & style
- Home type: SingleFamily
- Architectural style: Ranch
- Property subtype: Single Family Residence
Materials
- Foundation: Slab
Condition
- Under Construction
- New construction: Yes
Details
- Builder name: STONE MARTIN BUILDERS LLC
Utilities & green energy
- Water: Public
Community & HOA
Community
- Subdivision: Magnolia Hill
HOA
- Has HOA: Yes
- HOA fee: $750 annually
- HOA name: HOA Alabama
Location
- Region: Toney
Financial & listing details
- Price per square foot: $178/sqft
- Date on market: 4/30/2026
Estimated market value
Not available
Estimated sales range
Not available
Not available
Price history
| Date | Event | Price |
|---|---|---|
| 7/10/2026 | Pending sale | $426,684$178/sqft |
Source:  ValleyMLS #21916644 Report a problem ValleyMLS #21916644 Report a problem | ||
| 5/5/2026 | Price change | $426,684+0.5%$178/sqft |
Source: ValleyMLS #21916644 Report a problem | ||
| 4/30/2026 | Listed for sale | $424,384$177/sqft |
Source: ValleyMLS #21916644 Report a problem | ||
Public tax history
Tax history is unavailable.
Monthly payment
Est. payment
Payment breakdown
Explore the cost of this home by adjusting the details. Changes won't be saved.Climate risks
Neighborhood: 35773
Nearby schools
Schools provided by the listing agent
- Elementary: Madison Cross Roads
- Middle: Sparkman
- High: Sparkman
Source: ValleyMLS. This data may not be complete. We recommend contacting the local school district to confirm school assignments for this home.


Similar homes
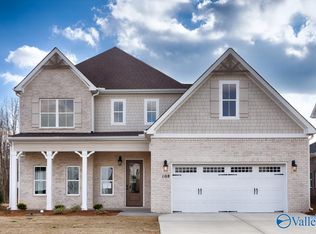
- $438,3694 bd3 ba2.6k sqft235 Bluebonnet St, Toney, AL 35773New Construction
 ValleyMLS
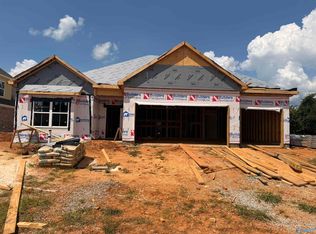
 - $472,3194 bd4 ba2.9k sqft332 Natures Edge Way, Toney, AL 35773New Construction
 ValleyMLS
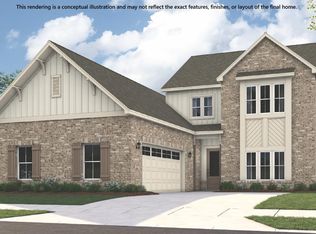
 - $381,6794 bd2 ba2.1k sqft112 Magnolia Hill Ave, Toney, AL 35773New Construction
 ValleyMLS
 - $472,7945 bd5 ba2.9k sqft225 Bluebonnet St, Toney, AL 35773New Construction
 ValleyMLS
