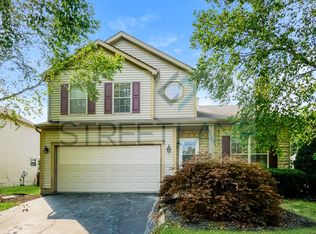
Over 2000 sq. ft. of finished space in this desirable M/I Ashton floor plan! Featuring GORGEOUS hardwood floors throughout the Great Room, Kitchen, Hallway, and Foyer! The upgraded kitchen offers brushed nickel lighting, a pantry and tile backsplash! The OPEN AND AIRY Great Room features 12 Ft. ceilings, transom windows, a decorative plant ledge and a gas fireplace! The DELUXE master suite features vaulted ceilings, an over-sized vanity with double sinks, a walk-in closet and a garden/soaking tub! The finished lower level offers a recreational room and den or optional 4th BR! The rear paver patio is surrounded by extensive landscaping! AN UNBELIEVABLE VALUE THAT SIMPLY WON'T LAST.....ACT FAST!
This property is off market, which means it's not currently listed for sale or rent on Zillow. This may be different from what's available on other websites or public sources.