Now available in Coalfield Station — this Stanley Martin Homes Julianne floorplan delivers in April/May 2026 and offers 2,451. ft. of thoughtfully designed living space with elevated finishes throughout.
The open main level features a spacious family room anchored by a modern fireplace, seamlessly connecting to the dining area and gourmet kitchen. The kitchen makes a statement with two-toned cabinetry — crisp white perimeter cabinets paired with a boulder-colored island, accented by gold hardware and coordinating gold lighting for a warm, designer-inspired look. A 12-foot island, cooktop, built-in wall oven and microwave, chimney-style hood, and oversized pantry complete this functional and stylish space.
A dedicated office located just off the dining room and kitchen provides a true work-from-home solution without sacrificing bedroom space.
Upstairs, the owner’s suite offers dual vanities, a walk-in shower, and generous closet space. Two additional well-sized bedrooms provide flexibility for guests or family. Oversized windows throughout the home invite natural light, enhanced by 9-foot ceilings on both levels.
One of the standout features is the private rooftop terrace, offering additional outdoor living space ideal for entertaining or relaxing above it all.
At Coalfield Station, all exterior maintenance is included, giving homeowners the freedom to enjoy more and maintain less. Community amenities feature a firepit gathering area, covered picnic pavilion, playground, and relaxing hammocks.
Located in Midlothian near parks, shopping, dining, and major commuter routes, this home blends comfort, style, and convenience.
Secure your Julianne with rooftop terrace and designer kitchen finishes before it’s gone — April/May 2026 delivery will move quickly.
Sold for $440,582
$440,582
239 Brattice Dr, Midlothian, VA 23114
3beds
2,451sqft
Condominium
Built in 2026
-- sqft lot
$440,800 Zestimate®
$180/sqft
$2,981 Estimated rent
Home value
$440,800
$419,000 - $463,000
$2,981/mo
Zestimate® history
Owner options
List your home for rent
$2,981/mo
Rent Zestimate®
Find your next renter with Zillow Rental Manager. Plus, with online applications, you can quickly screen prospective tenants – for free.
$2,981/mo
Rent Zestimate®
Refinance and save
$2,784/mo
Est. payment
Refinancing to a lower rate could help reduce your monthly payments and save thousands over the life of the loan.
$2,784/mo
Est. payment
Explore your selling options
Work with a Zillow partner agent
Leverage their expertise and Zillow's premium Showcase listings to get your home seen by more buyers.
Get startedList with your own agent
Get your home in front of millions of buyers by listing it on Zillow.
Learn how to do itSell it yourself
Take full control of how buyers see your home on Zillow by listing For Sale by Owner (FSBO).
List your homeWhat's special
Chimney-style hoodTwo additional well-sized bedroomsOversized pantryGenerous closet spaceWalk-in shower
Zillow last checked:
Listing updated:
Listed by:
Danielle Wallace 571-999-7039,
SM Brokerage LLC
Bought with:
NON MLS USER MLS
NON MLS OFFICE
Source: CVRMLS,MLS#: 2605261 Originating MLS: Central Virginia Regional MLS
Originating MLS: Central Virginia Regional MLSFacts & features
Interior
Bedrooms & bathrooms
- Bedrooms: 3
- Bathrooms: 3
- Full bathrooms: 2
- 1/2 bathrooms: 1
Primary bedroom
- Level: Second
- Dimensions: 0 x 0
Bedroom 2
- Level: Second
- Dimensions: 0 x 0
Bedroom 3
- Level: Second
- Dimensions: 0 x 0
Dining room
- Level: First
- Dimensions: 0 x 0
Other
- Description: Tub & Shower
- Level: Second
Half bath
- Level: First
Living room
- Level: First
- Dimensions: 0 x 0
Office
- Level: First
- Dimensions: 0 x 0
Heating
- Electric
Cooling
- Electric
Appliances
- Included: Built-In Oven, Double Oven, Dishwasher, Exhaust Fan, Electric Cooking, Electric Water Heater, Freezer, Disposal, Microwave, Refrigerator, Range Hood, Water Heater
- Laundry: Washer Hookup, Dryer Hookup, Stacked
Features
- Dining Area, Double Vanity, Eat-in Kitchen, High Ceilings, High Speed Internet, Kitchen Island, Pantry, Recessed Lighting, Solid Surface Counters, Cable TV, Wired for Data, Walk-In Closet(s)
- Flooring: Ceramic Tile, Partially Carpeted, Vinyl
- Doors: Sliding Doors
- Windows: Screens, Thermal Windows
- Basement: Garage Access
- Attic: None
- Has fireplace: Yes
- Fireplace features: Electric
Interior area
- Total interior livable area: 2,451 sqft
- Finished area above ground: 2,451
- Finished area below ground: 0
Property
Parking
- Total spaces: 1
- Parking features: Attached, Driveway, Garage, Garage Door Opener, Off Street, Paved
- Attached garage spaces: 1
- Has uncovered spaces: Yes
Features
- Levels: Two
- Stories: 2
- Patio & porch: Rear Porch, Deck, Porch
- Exterior features: Sprinkler/Irrigation, Lighting, Porch, Paved Driveway
- Pool features: None
Details
- Parcel number: N/A
- Special conditions: Corporate Listing
Construction
Type & style
- Home type: Condo
- Architectural style: Contemporary,Modern
- Property subtype: Condominium
- Attached to another structure: Yes
Materials
- Brick, Wood Siding
- Foundation: Slab
- Roof: Asphalt,Shingle
Condition
- New Construction
- New construction: Yes
- Year built: 2026
Utilities & green energy
- Sewer: Public Sewer
- Water: Public
Community & HOA
Community
- Features: Common Grounds/Area, Home Owners Association, Maintained Community, Playground, Park
- Security: Fire Sprinkler System, Smoke Detector(s)
- Subdivision: Coalfield Station
HOA
- Has HOA: Yes
- Amenities included: Landscaping
- Services included: Common Areas, Insurance, Maintenance Grounds, Maintenance Structure, Recreation Facilities, Sewer, Snow Removal, Trash, Water
- HOA fee: $140 monthly
Location
- Region: Midlothian
Financial & listing details
- Price per square foot: $180/sqft
- Date on market: 6/20/2026
- Ownership: Corporate
- Ownership type: Corporation
Price history
| Date | Event | Price |
|---|---|---|
| 7/10/2026 | Sold | $440,582-4.2%$180/sqft |
Source:  CVRMLS #2605261 Report a problem CVRMLS #2605261 Report a problem | ||
| 3/23/2026 | Pending sale | $459,730$188/sqft |
Source: CVRMLS #2605261 Report a problem | ||
| 3/4/2026 | Listed for sale | $459,730$188/sqft |
Source: CVRMLS #2605261 Report a problem | ||
Public tax history
Tax history is unavailable.
Neighborhood: 23114
Nearby homes
- $--3 bd3 ba1.6k sqft233 Brattice Dr UNIT A, Midlothian, VA 23114Off Market

- $350,0003 bd3 ba1.5k sqft234 Brattice Dr, Midlothian, VA 23114Off Market
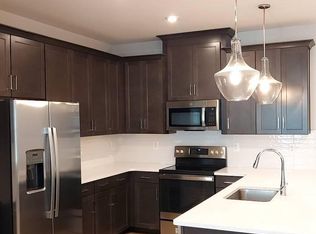
- $2,9503 bd3 ba2.4k sqft227 Brattice Dr, Midlothian, VA 23114For Rent

- $500,3803 bd3 ba2.5k sqft13101 Brattice Loop, Midlothian, VA 23114New Construction
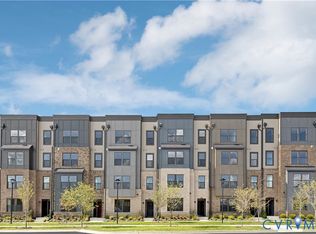
- $347,7003 bd3 ba1.5k sqft13145 Brattice Loop #A, Midlothian, VA 23114Off Market
- $368,6003 bd3 ba1.9k sqft13223 Garland Ln, Midlothian, VA 23114Off Market
- $--3 bd3 ba1.9k sqft13225 Garland Ln #2113, Midlothian, VA 23114Off Market
- $349,2353 bd3 ba1.5k sqft13236 Brattice Loop, Midlothian, VA 23114Pending
- $368,6003 bd3 ba1.9k sqft13229 Garland Ln, Midlothian, VA 23114Off Market
Nearby schools
GreatSchools rating
- 10/10J B Watkins Elementary SchoolGrades: PK-5Distance: 0.5 mi
- 9/10Midlothian Middle SchoolGrades: 6-8Distance: 0.4 mi
- 8/10Midlothian High SchoolGrades: 9-12Distance: 1 mi
Schools provided by the listing agent
- Elementary: Watkins
- Middle: Midlothian
- High: Midlothian
Source: CVRMLS. This data may not be complete. We recommend contacting the local school district to confirm school assignments for this home.
Get a cash offer in 3 minutes
Find out how much your home could sell for in as little as 3 minutes with a no-obligation cash offer.
Estimated market value
$440,800
Get a cash offer in 3 minutes
Find out how much your home could sell for in as little as 3 minutes with a no-obligation cash offer.
Estimated market value
$440,800
- Virginia
- Chesterfield County
- Midlothian
- 23114
- 239 Brattice Dr
Nearby cities
Nearby zip codes
Other Midlothian Topics
