Skip main navigation
Closed
  • $499,990

    239 BRICKSTONE, St. Augustine, FL 32092

    2beds
    2,366sqft
    Single Family Residence
    Built in 2026
    7,840.8 Square Feet Lot
    $500,000 Zestimate®
    $211/sqft
    $3,229 Estimated rent

    Home value

    $500,000

    $475,000 - $525,000

    $3,229/mo

    Zestimate® history
    Loading
    Loading...

    Owner options

    List your home for rent

    $3,229/mo

    Rent Zestimate®

    Find your next renter with Zillow Rental Manager. Plus, with online applications, you can quickly screen prospective tenants – for free.

    Learn more

    $3,229/mo

    Rent Zestimate®

    Refinance and save

    $3,596/mo

    Est. payment

    Refinancing to a lower rate could help reduce your monthly payments and save thousands over the life of the loan.

    See today's rates

    $3,596/mo

    Est. payment

    Explore your selling options

    Work with a Zillow partner agent

    Leverage their expertise and Zillow's premium Showcase listings to get your home seen by more buyers.

    Get started

    List with your own agent

    Get your home in front of millions of buyers by listing it on Zillow.

    Learn how to do it

    Sell it yourself

    Take full control of how buyers see your home on Zillow by listing For Sale by Owner (FSBO).

    List your home

    What's special

    Luxury vinyl plank flooring
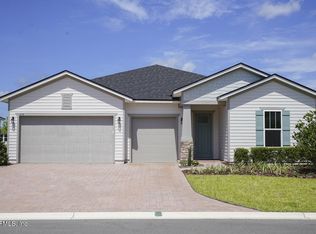
    Welcome to the Iverson Arts & Crafts, a thoughtfully designed 2,438 sq. ft. home that combines elegance, functionality, and flexibility. With dual primary suites located on opposite sides of the home, this floor plan offers outstanding privacy and convenience--perfect for hosting guests or multi-generational living. Home Highlights 2 bedrooms + flex room (ideal as a study, office, or extra bedroom) 2.5 bathrooms, each primary suite featuring a private bath and walk-in closet Gourmet kitchen with stone gray cabinetry and quartz countertops Tray ceiling in the great room for added style Study with French doors for a private work or hobby space. Luxury vinyl plank flooring and paver accents for both durability and curb appeal

    Zillow last checked:

    Listing updated:

    Listed by:

    NANCY PRUITT 904-543-3237,

    OLYMPUS EXECUTIVE REALTY, INC 407-469-2000

    Bought with:

    TERRI RIGDON PA, 3181051

    CHRISTIE'S INTERNATIONAL REAL ESTATE FIRST COAST

    Source: realMLS,MLS#: 2136011MLS Logo

    Facts & features

    Interior

    Bedrooms & bathrooms
    • Bedrooms: 2
    • Bathrooms: 3
    • Full bathrooms: 2
    • 1/2 bathrooms: 1
    Primary bedroom
    • Level: First
    • Area: 224 Square Feet
    • Dimensions: 16.00 x 14.00
    Primary bathroom
    • Description: Dual Sinks
    • Level: First
    • Area: 120 Square Feet
    • Dimensions: 12.00 x 10.00
    Den
    • Description: Flex Room
    • Level: First
    • Area: 195 Square Feet
    • Dimensions: 13.00 x 15.00
    Dining room
    • Level: First
    • Area: 234 Square Feet
    • Dimensions: 18.00 x 13.00
    Great room
    • Level: First
    • Area: 338.4 Square Feet
    • Dimensions: 18.80 x 18.00
    Kitchen
    • Level: First
    • Area: 432 Square Feet
    • Dimensions: 48.00 x 9.00
    Heating
    • Central, Natural Gas
    Cooling
    • Central Air
    Appliances
    • Included: Dishwasher, Disposal, Gas Range, Microwave, Tankless Water Heater
    • Laundry: Electric Dryer Hookup, Gas Dryer Hookup, Washer Hookup
    Features
    • Breakfast Bar, Kitchen Island, Open Floorplan, Pantry, Primary Bathroom - Shower No Tub, Smart Thermostat, Split Bedrooms, Walk-In Closet(s)
    • Flooring: Carpet, Tile
    Interior area
    • Total structure area: 2,900
    • Total interior livable area: 2,366 sqft

    Property

    Parking
    • Total spaces: 2
    • Parking features: Attached, Garage, Garage Door Opener
    • Attached garage spaces: 2
    Features
    • Stories: 1
    • Patio & porch: Covered, Front Porch, Rear Porch
    • Spa features: Community
    Lot
    • Size: 7,840 sqft
    Details
    • Parcel number: 0290024890
    • Zoning description: Residential

    Construction

    Type & style
    • Home type: SingleFamily
    • Architectural style: Ranch,Traditional
    • Property subtype: Single Family Residence
    Materials
    • Roof: Shingle
    Condition
    • Under Construction
    • New construction: Yes
    • Year built: 2026

    Utilities & green energy

    • Sewer: Public Sewer
    • Water: Public
    • Utilities for property: Cable Available, Electricity Connected, Natural Gas Connected, Sewer Connected, Water Connected
    Green energy
    • Energy efficient items: Thermostat

    Community & neighborhood

    Security
    • Security features: Carbon Monoxide Detector(s), Smoke Detector(s)
    Senior living
    • Senior community: Yes
    Location
    • Region: Augustine
    • Subdivision: Reverie At Trailmark

    HOA & financial

    HOA
    • Has HOA: Yes
    • HOA fee: $380 annually
    • Amenities included: Pool, Basketball Court, Clubhouse, Dog Park, Fitness Center, Gated, Jogging Path, Management - Full Time, Pickleball, Spa/Hot Tub

    Other

    Other facts
    • Listing terms: Cash,Conventional,FHA,VA Loan,Other
    • Road surface type: Asphalt

    Price history

    DateEventPrice
    6/29/2026Sold$499,990+4.2%$211/sqft
    Source: realMLS #2136011 Report a problem
    5/19/2026Pending sale$479,990$203/sqft
    Source: realMLS #2136011 Report a problem
    5/1/2026Price change$479,990-4%$203/sqft
    Source: realMLS #2136011 Report a problem
    3/21/2026Listed for sale$499,990$211/sqft
    Source: realMLS #2136011 Report a problem

    Public tax history

    Tax history is unavailable.

    Neighborhood: 32092

    Nearby schools

    GreatSchools rating
    Get a cash offer in 3 minutes
    Find out how much your home could sell for in as little as 3 minutes with a no-obligation cash offer.
    Estimated market value
    $500,000
    Get a cash offer in 3 minutes
    Find out how much your home could sell for in as little as 3 minutes with a no-obligation cash offer.
    Estimated market value
    $500,000