BRAND NEW ROOF! Nestled in the heart of Apopka, this beautifully updated residence blends modern style with everyday comfort. A crisp black-and-white exterior creates a bold first impression, perfectly complementing the thoughtfully designed interiors. Step inside to soaring vaulted ceilings and an abundance of natural light pouring through large windows, creating a warm and welcoming ambiance. With wood laminate and tile flooring throughout, the home offers both durability and a seamless, elegant design. At the center of the home is a stylish, functional kitchen featuring black stainless-steel appliances, an oversized island with deep sink, and a tile backsplash that adds a touch of sophistication. Generous cabinetry and a walk-in pantry ensure ample storage, while the open layout encourages connection between the kitchen, dining, and living areas—perfect for entertaining or everyday living. The primary suite provides a serene retreat, complete with a spacious walk-in closet and multiple sunlit windows. The ensuite bathroom delivers a spa-like experience with dual sinks, a deep soaking tub, and a glass-enclosed shower. Additional bedrooms are well-sized and versatile, ideal for guests, family, or a home office. Outside, enjoy a fully fenced backyard designed for both relaxation and recreation. The screened-in lanai with ceiling fan offers a comfortable spot to unwind, while the corner lot with no rear neighbors provides rare privacy and potential for a future pool or garden space. Conveniently located close to shopping, dining, and everyday essentials, this home also offers quick access to Wekiwa Springs State Park and Rock Springs Run for outdoor adventures. With a new roof just completed and an A/C system replaced in 2020, the home is not only stylish but also move-in ready and well-maintained. A true combination of thoughtful updates, modern finishes, and a prime Apopka location—schedule your private tour today
Sold for $415,000
$415,000
239 Bronze Leaf Ct, Apopka, FL 32703
4beds
1,766sqft
Single Family Residence
Built in 2003
6,466 Square Feet Lot
$413,700 Zestimate®
$235/sqft
$2,387 Estimated rent
Home value
$413,700
$376,000 - $455,000
$2,387/mo
Zestimate® history
Owner options
List your home for rent
$2,387/mo
Rent Zestimate®
Find your next renter with Zillow Rental Manager. Plus, with online applications, you can quickly screen prospective tenants – for free.
$2,387/mo
Rent Zestimate®
Refinance and save
$3,048/mo
Est. payment
Refinancing to a lower rate could help reduce your monthly payments and save thousands over the life of the loan.
$3,048/mo
Est. payment
Explore your selling options
Work with a Zillow partner agent
Leverage their expertise and Zillow's premium Showcase listings to get your home seen by more buyers.
Get startedList with your own agent
Get your home in front of millions of buyers by listing it on Zillow.
Learn how to do itSell it yourself
Take full control of how buyers see your home on Zillow by listing For Sale by Owner (FSBO).
List your homeWhat's special
Abundance of natural lightEnsuite bathroomOpen layoutSoaring vaulted ceilingsStylish functional kitchenCrisp black-and-white exteriorGlass-enclosed shower
Zillow last checked:
Listing updated:
Listed by:
Patrick Pixley 352-516-4427,
THE AGENCY ORLANDO 407-951-2472
Bought with:
Jonathan Patino, 3133910
1ST CLASS REAL ESTATE REAGAN R
Source: Stellar MLS,MLS#: O6283898 Originating MLS: Orlando Regional
Originating MLS: Orlando Regional
Facts & features
Interior
Bedrooms & bathrooms
- Bedrooms: 4
- Bathrooms: 2
- Full bathrooms: 2
Primary bedroom
- Features: Walk-In Closet(s)
- Level: First
- Area: 180 Square Feet
- Dimensions: 15x12
Bedroom 2
- Features: Built-in Closet
- Level: First
- Area: 110 Square Feet
- Dimensions: 11x10
Bedroom 3
- Features: Built-in Closet
- Level: First
- Area: 110 Square Feet
- Dimensions: 11x10
Bedroom 4
- Features: Built-in Closet
- Level: First
- Area: 132 Square Feet
- Dimensions: 12x11
Balcony porch lanai
- Features: No Closet
- Level: First
- Area: 88 Square Feet
- Dimensions: 11x8
Dining room
- Features: No Closet
- Level: First
- Area: 110 Square Feet
- Dimensions: 11x10
Kitchen
- Features: No Closet
- Level: First
- Area: 150 Square Feet
- Dimensions: 15x10
Living room
- Features: No Closet
- Level: First
- Area: 224 Square Feet
- Dimensions: 16x14
Heating
- Central
Cooling
- Central Air
Appliances
- Included: Dishwasher, Disposal, Dryer, Microwave, Range, Range Hood, Refrigerator, Washer
- Laundry: Laundry Room
Features
- Ceiling Fan(s), Eating Space In Kitchen, High Ceilings, Kitchen/Family Room Combo, Living Room/Dining Room Combo, Open Floorplan, Primary Bedroom Main Floor, Thermostat, Walk-In Closet(s)
- Flooring: Tile, Vinyl
- Doors: Sliding Doors
- Has fireplace: No
Interior area
- Total structure area: 2,296
- Total interior livable area: 1,766 sqft
Property
Parking
- Total spaces: 2
- Parking features: Garage - Attached
- Attached garage spaces: 2
Features
- Levels: One
- Stories: 1
- Exterior features: Irrigation System, Lighting, Private Mailbox, Sidewalk
Lot
- Size: 6,466 Square Feet
Details
- Parcel number: 122128909700410
- Zoning: R-1
- Special conditions: None
Construction
Type & style
- Home type: SingleFamily
- Property subtype: Single Family Residence
Materials
- Block, Stucco
- Foundation: Block
- Roof: Shingle
Condition
- New construction: No
- Year built: 2003
Utilities & green energy
- Sewer: Public Sewer
- Water: Public
- Utilities for property: BB/HS Internet Available, Cable Available, Electricity Available, Electricity Connected, Water Available, Water Connected
Community & HOA
Community
- Features: Deed Restrictions, Sidewalks
- Pet fee: $0 monthly
- Subdivision: WEKIVA RIDGE OAKS 48 63
HOA
- Has HOA: Yes
- Services included: None
- HOA fee: $42 monthly
- HOA name: Michelle Carey
- HOA phone: 321-274-0334
Location
- Region: Apopka
Financial & listing details
- Price per square foot: $235/sqft
- Tax assessed value: $329,715
- Annual tax amount: $4,899
- Date on market: 2/25/2025
- Cumulative days on market: 284 days
- Listing terms: Cash,Conventional,FHA,VA Loan
- Ownership: Fee Simple
- Total actual rent: 0
- Electric utility on property: Yes
- Road surface type: Asphalt
Price history
| Date | Event | Price |
|---|---|---|
| 10/15/2025 | Sold | $415,000-1.2%$235/sqft |
Source:  Stellar MLS #O6283898 Report a problem Stellar MLS #O6283898 Report a problem | ||
| 8/14/2025 | Pending sale | $419,900$238/sqft |
Source: Stellar MLS #O6283898 Report a problem | ||
| 8/13/2025 | Listed for sale | $419,900-0.7%$238/sqft |
Source: Stellar MLS #O6283898 Report a problem | ||
| 7/14/2025 | Listing removed | $422,900$239/sqft |
Source: Stellar MLS #O6283898 Report a problem | ||
| 6/13/2025 | Price change | $422,900-0.5%$239/sqft |
Source: Stellar MLS #O6283898 Report a problem | ||
| 5/28/2025 | Price change | $424,900-1.2%$241/sqft |
Source: Stellar MLS #O6283898 Report a problem | ||
| 5/16/2025 | Listed for sale | $429,900$243/sqft |
Source: Stellar MLS #O6283898 Report a problem | ||
| 5/5/2025 | Listing removed | $429,900$243/sqft |
Source: Stellar MLS #O6283898 Report a problem | ||
| 4/17/2025 | Listed for sale | $429,900$243/sqft |
Source: Stellar MLS #O6283898 Report a problem | ||
| 4/11/2025 | Pending sale | $429,900$243/sqft |
Source: Stellar MLS #O6283898 Report a problem | ||
| 4/7/2025 | Price change | $429,900+2.4%$243/sqft |
Source: Stellar MLS #O6283898 Report a problem | ||
| 3/13/2025 | Price change | $419,900-2.3%$238/sqft |
Source: Stellar MLS #O6283898 Report a problem | ||
| 2/25/2025 | Listed for sale | $429,900-1.2%$243/sqft |
Source: Stellar MLS #O6283898 Report a problem | ||
| 2/22/2025 | Listing removed | $435,000$246/sqft |
Source: Stellar MLS #O6255812 Report a problem | ||
| 1/9/2025 | Price change | $435,000-2.2%$246/sqft |
Source: Stellar MLS #O6255812 Report a problem | ||
| 11/13/2024 | Listed for sale | $445,000+117.1%$252/sqft |
Source: Stellar MLS #O6255812 Report a problem | ||
| 5/26/2016 | Sold | $205,000-4.6%$116/sqft |
Source: Stellar MLS #O5429962 Report a problem | ||
| 4/5/2016 | Pending sale | $214,900$122/sqft |
Source: Belben Realty Group #O5429962 Report a problem | ||
| 3/30/2016 | Listed for sale | $214,900+30.6%$122/sqft |
Source: BELBEN REALTY GROUP #O5429962 Report a problem | ||
| 1/30/2003 | Sold | $164,600$93/sqft |
Source: Public Record Report a problem | ||
Public tax history
| Year | Property taxes | Tax assessment |
|---|---|---|
| 2024 | $5,484 +12% | $308,779 +10% |
| 2023 | $4,899 +11.1% | $280,708 +10% |
| 2022 | $4,411 +10.8% | $255,189 +10% |
| 2021 | $3,979 +4.4% | $231,990 +8.9% |
| 2020 | $3,810 +11% | $212,963 +10% |
| 2019 | $3,432 +3.6% | $193,603 +4.9% |
| 2018 | $3,313 | $184,570 +2.2% |
| 2017 | $3,313 +1.4% | $180,620 +5.5% |
| 2016 | $3,268 +82.7% | $171,205 +13.6% |
| 2015 | $1,789 -3.7% | $150,749 +6.2% |
| 2014 | $1,857 +2% | $141,984 +13.1% |
| 2013 | $1,821 +1% | $125,546 +1.7% |
| 2012 | $1,802 -7.3% | $123,507 -6% |
| 2011 | $1,945 -1% | $131,339 -3.6% |
| 2010 | $1,964 | $136,194 -16.8% |
| 2009 | -- | $163,620 -23% |
| 2008 | $2,101 -4.6% | $212,493 -11.7% |
| 2007 | $2,202 -5.6% | $240,697 +13.7% |
| 2006 | $2,333 +1.6% | $211,684 +27.5% |
| 2005 | $2,297 +4.8% | $166,045 +23.5% |
| 2004 | $2,193 +157.6% | $134,395 +278.6% |
| 2003 | $851 +41.8% | $35,500 +18.3% |
| 2002 | $601 | $30,000 |
Find assessor info on the county website
Neighborhood: 32703
Nearby homes
- $184,5703 bd2 ba1.8k sqft233 Bronze Leaf Ct, Apopka, FL 32703Off Market
- $435,100-- bd-- ba-- sqft233 Bronze Leaf Ct, Apopka, FL 32703Off Market
- $399,7003 bd2 ba1.9k sqft227 Bronze Leaf Ct, Apopka, FL 32703Off Market

- $399,7004 bd2 ba1.8k sqft2207 Golden Ivy Way, Apopka, FL 32703Off Market
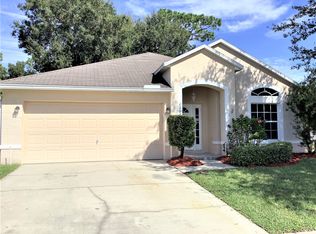
- $400,1004 bd2 ba1.8k sqft221 Bronze Leaf Ct, Apopka, FL 32703Off Market
- $403,6003 bd2 ba1.9k sqft2137 Golden Ivy Way, Apopka, FL 32703Off Market
- $408,1003 bd2 ba2k sqft238 Bronze Leaf Ct, Apopka, FL 32703Off Market
- $100-- bd-- ba-- sqft2218 Golden Ivy Way, Apopka, FL 32703Off Market
Nearby schools
GreatSchools rating
- 5/10Clay Springs Elementary SchoolGrades: PK-5Distance: 0.5 mi
- 5/10Piedmont Lakes Middle SchoolGrades: 6-8Distance: 3.1 mi
- 3/10Wekiva High SchoolGrades: 9-12Distance: 3 mi
Schools provided by the listing agent
- Elementary: Clay Springs Elem
- Middle: Piedmont Lakes Middle
- High: Wekiva High
Source: Stellar MLS. This data may not be complete. We recommend contacting the local school district to confirm school assignments for this home.
Get a cash offer in 3 minutes
Find out how much your home could sell for in as little as 3 minutes with a no-obligation cash offer.
Estimated market value
$413,700
Get a cash offer in 3 minutes
Find out how much your home could sell for in as little as 3 minutes with a no-obligation cash offer.
Estimated market value
$413,700
- Florida
- Orange County
- Apopka
- 32703
- 239 Bronze Leaf Ct
Nearby cities
Nearby neighborhoods
Nearby zip codes
Other Apopka Topics
