Skip main navigation
Closed
  • $370,000

    239 Brookhaven Ct, Acworth, GA 30102

    3beds
    1,900sqft
    Single Family Residence
    Built in 2006
    4,356 Square Feet Lot
    $375,100 Zestimate®
    $195/sqft
    $2,200 Estimated rent

    Home value

    $375,100

    $349,000 - $401,000

    $2,200/mo

    Zestimate® history
    Loading
    Loading...

    Owner options

    List your home for rent

    $2,200/mo

    Rent Zestimate®

    Find your next renter with Zillow Rental Manager. Plus, with online applications, you can quickly screen prospective tenants – for free.

    Learn more

    $2,200/mo

    Rent Zestimate®

    Refinance and save

    $2,728/mo

    Est. payment

    Refinancing to a lower rate could help reduce your monthly payments and save thousands over the life of the loan.

    See today's rates

    $2,728/mo

    Est. payment

    Explore your selling options

    Work with a Zillow partner agent

    Leverage their expertise and Zillow's premium Showcase listings to get your home seen by more buyers.

    Get started

    List with your own agent

    Get your home in front of millions of buyers by listing it on Zillow.

    Learn how to do it

    Sell it yourself

    Take full control of how buyers see your home on Zillow by listing For Sale by Owner (FSBO).

    List your home

    What's special

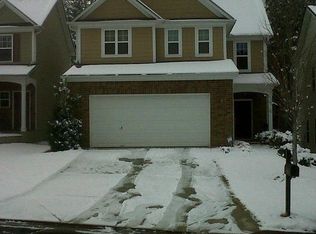
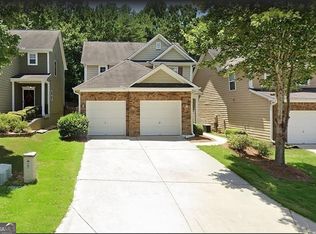
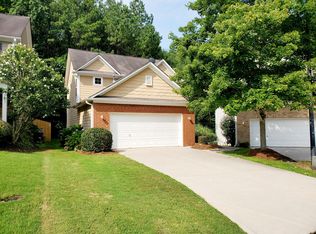
    All the major work has already been done for you! Newer roof, HVAC & water heater, Updated kitchen appliances, Newer carpet upstairs, Newer front windows, all within the past 2 years, highlight this move-in-ready home. Located minutes from I-75, I-575, and HWY 92, Enjoy shopping, dining, and outdoor activities nearby. This 3-bedroom, 2.5-bath home with 2 car garage features an open floor plan with a 2 story foyer, a dining room, a cozy family room with fireplace, a breakfast area, and a kitchen with an island, and a guest bath. Upstairs, more living space with a cozy loft, the primary bedroom with trey ceiling, double vanities, a garden tub and a shower, a laundry room, two secondary bedrooms and a hallway bath also with double vanities. Solid build with Architectural shingles and quality Hardi plank sidings. Outside, beautiful private backyard ideal to relax or grow a small garden. Perfect for first-time buyers or investors seeking a great opportunity as Rentals are allowed. You will love the convenience and lifestyle this location offers, whether you're exploring historic downtown Acworth, downtown Woodstock, enjoying a day at Lake Acworth or Lake Allatoona, or hiking at Red Top Mountain State Park.

    Zillow last checked:

    Listing updated:

    Listed by:

    Rana Tayara 678-294-3838,

    Keller Williams Realty Consultants

    Bought with:

    Debra Bloomfield, 374998

    Keller Williams Realty Consultants

    Source: GAMLS,MLS#: 10455143MLS Logo

    Facts & features

    Interior

    Bedrooms & bathrooms
    • Bedrooms: 3
    • Bathrooms: 3
    • Full bathrooms: 2
    • 1/2 bathrooms: 1
    Kitchen
    • Features: Breakfast Area, Breakfast Bar, Kitchen Island, Pantry, Solid Surface Counters
    Heating
    • Central, Natural Gas, Zoned
    Cooling
    • Ceiling Fan(s), Central Air, Zoned
    Appliances
    • Included: Dishwasher, Gas Water Heater, Microwave, Oven/Range (Combo), Refrigerator
    • Laundry: Upper Level
    Features
    • Double Vanity, High Ceilings, Roommate Plan, Separate Shower, Soaking Tub, Split Bedroom Plan, Tray Ceiling(s), Entrance Foyer, Walk-In Closet(s)
    • Flooring: Carpet, Hardwood, Vinyl
    • Windows: Double Pane Windows
    • Basement: None
    • Number of fireplaces: 1
    • Fireplace features: Family Room
    • Common walls with other units/homes: No Common Walls
    Interior area
    • Total structure area: 1,900
    • Total interior livable area: 1,900 sqft
    • Finished area above ground: 1,900
    • Finished area below ground: 0

    Property

    Parking
    • Total spaces: 2
    • Parking features: Attached, Garage, Garage Door Opener
    • Has attached garage: Yes
    Features
    • Levels: Two
    • Stories: 2
    • Patio & porch: Patio
    • Exterior features: Garden
    • Has view: Yes
    • View description: Seasonal View
    • Body of water: None
    Lot
    • Size: 4,356 sqft
    • Features: Level, Private
    Details
    • Parcel number: 21N12K 051

    Construction

    Type & style
    • Home type: SingleFamily
    • Architectural style: Traditional
    • Property subtype: Single Family Residence
    Materials
    • Other
    • Foundation: Slab
    • Roof: Composition
    Condition
    • Resale
    • New construction: No
    • Year built: 2006

    Utilities & green energy

    • Sewer: Public Sewer
    • Water: Public
    • Utilities for property: Cable Available, Electricity Available, Natural Gas Available, Phone Available, Sewer Available, Underground Utilities, Water Available

    Community & neighborhood

    Security
    • Security features: Smoke Detector(s)
    Community
    • Community features: None
    Location
    • Region: Acworth
    • Subdivision: Creekwood Place

    HOA & financial

    HOA
    • Has HOA: Yes
    • HOA fee: $504 annually
    • Services included: Other

    Other

    Other facts
    • Listing agreement: Exclusive Right To Sell

    Price history

    DateEventPrice
    3/21/2025Sold$370,000$195/sqft
    Source: GAMLS #10455143 Report a problem
    3/1/2025Pending sale$370,000$195/sqft
    Source: FMLS GA #7521206 Report a problem
    2/7/2025Listed for sale$370,000$195/sqft
    Source: FMLS GA #7521206 Report a problem
    12/30/2024Listing removed$370,000$195/sqft
    Source: FMLS GA #7448393 Report a problem
    12/11/2024Price change$370,000-2.6%$195/sqft
    Source: GAMLS #10369304 Report a problem
    10/21/2024Listed for sale$380,000$200/sqft
    Source: FMLS GA #7448393 Report a problem
    10/7/2024Listing removed$380,000$200/sqft
    Source: GAMLS #10369304 Report a problem
    9/1/2024Price change$380,000+4.1%$200/sqft
    Source: FMLS GA #7448393 Report a problem
    9/18/2023Pending sale$365,000$192/sqft
    Source: GAMLS #10200903 Report a problem
    9/8/2023Listed for sale$365,000+86.4%$192/sqft
    Source: FMLS GA #7272693 Report a problem
    9/7/2006Sold$195,800$103/sqft
    Source: Public Record Report a problem

    Public tax history

    YearProperty taxesTax assessment
    2025$3,845 +1.2%$146,480 +1.3%
    2024$3,798 +394.7%$144,640 +3%
    2023$768 +12.4%$140,480 +22.1%
    2022$683 +3.9%$115,040 +24%
    2021$658 +4.7%$92,760 +10.1%
    2020$628 +3.5%$84,280 +7.2%
    2019$607 +1.9%$78,640 -56.8%
    2018$596 -1%$182,000 +3.2%
    2017$602 +3.3%$176,300 +11.6%
    2016$582 $158,000 -1.2%
    2015$582 -1.4%$159,900 +3.3%
    2014$591 +45.2%$154,800 +43.3%
    2013$407 -6.6%$108,000 -5.3%
    2012$436 -5.8%$114,000 -12.6%
    2011$463 -4.9%$130,500 +118.5%
    2010$486 -71%$59,720 -7.9%
    2009$1,679 +8.2%$64,840 -6.4%
    2008$1,551 -18.8%$69,280 -4.8%
    2007$1,910 +414.9%$72,760 +419.7%
    2006$371 $14,000

    Find assessor info on the county website

    Neighborhood: 30102

    Nearby schools

    GreatSchools rating
    Schools provided by the listing agent
    • Elementary: Oak Grove
    • Middle: Booth
    • High: Etowah

    Source: GAMLS. This data may not be complete. We recommend contacting the local school district to confirm school assignments for this home.

    Get a cash offer in 3 minutes
    Find out how much your home could sell for in as little as 3 minutes with a no-obligation cash offer.
    Estimated market value
    $375,100
    Get a cash offer in 3 minutes
    Find out how much your home could sell for in as little as 3 minutes with a no-obligation cash offer.
    Estimated market value
    $375,100