Skip main navigation
Closed
  • $292,500

    239 Brookwood Dr, Dublin, GA 31021

    4beds
    2,542sqft
    Single Family Residence
    Built in 1964
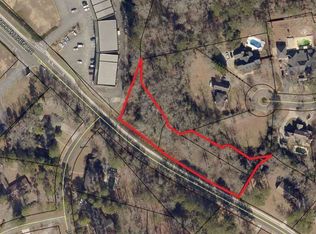
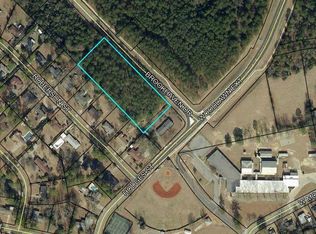
    1.02 Acres Lot
    $295,300 Zestimate®
    $115/sqft
    $2,959 Estimated rent

    Home value

    $295,300

    Estimated sales range

    Not available

    $2,959/mo

    Zestimate® history
    Loading
    Loading...

    Owner options

    List your home for rent

    $2,959/mo

    Rent Zestimate®

    Find your next renter with Zillow Rental Manager. Plus, with online applications, you can quickly screen prospective tenants – for free.

    Learn more

    $2,959/mo

    Rent Zestimate®

    Refinance and save

    $1,741/mo

    Est. payment

    Refinancing to a lower rate could help reduce your monthly payments and save thousands over the life of the loan.

    See today's rates

    $1,741/mo

    Est. payment

    Explore your selling options

    Work with a Zillow partner agent

    Leverage their expertise and Zillow's premium Showcase listings to get your home seen by more buyers.

    Get started

    List with your own agent

    Get your home in front of millions of buyers by listing it on Zillow.

    Learn how to do it

    Sell it yourself

    Take full control of how buyers see your home on Zillow by listing For Sale by Owner (FSBO).

    List your home

    What's special

    Hot tubTwo car garageBackyard oasisOut buildingSpacious great roomOctagonal poolOutside bathroom
    Beautiful 4 bedroom home with a backyard oasis in the middle of Dublin. Located perfectly near shopping and entertainment options. This home includes a two car garage which leads into a spacious great room with LVP flooring. The sunroom is situated with a view to the pool in the back yard sanctuary. The primary bedroom boast an additional room for a sewing room or small office. The bedroom nearest the great room includes extra sound insulation for a nursery or music room. Also, the attic is partially floored for maximum storage capacity. A must see back yard contains an octagonal pool, outside bathroom, hot tub, 3 seating areas, and an out building. Call today to book a viewing.

    Zillow last checked:

    Listing updated:

    Listed by:

    Jonathan Senn 478-278-7504,

    K. Grace & Company

    Bought with:

    Cindy Milner, 389051

    Keller Williams Greater Athens

    Source: GAMLS,MLS#: 10594022MLS Logo

    Facts & features

    Interior

    Bedrooms & bathrooms
    • Bedrooms: 4
    • Bathrooms: 3
    • Full bathrooms: 2
    • 1/2 bathrooms: 1
    • Main level bathrooms: 2
    • Main level bedrooms: 4
    Heating
    • Heat Pump
    Cooling
    • Central Air
    Appliances
    • Included: Dishwasher, Electric Water Heater
    • Laundry: Laundry Closet
    Features
    • Beamed Ceilings, Bookcases, Double Vanity, Master On Main Level, Tile Bath, Walk-In Closet(s)
    • Flooring: Carpet, Vinyl
    • Basement: None
    • Attic: Pull Down Stairs
    • Number of fireplaces: 1
    Interior area
    • Total structure area: 2,542
    • Total interior livable area: 2,542 sqft
    • Finished area above ground: 2,542
    • Finished area below ground: 0

    Property

    Parking
    • Parking features: Attached, Garage
    • Has attached garage: Yes
    Features
    • Levels: One
    • Stories: 1
    • Has private pool: Yes
    • Pool features: Pool/Spa Combo, In Ground
    • Fencing: Back Yard,Privacy,Wood
    Lot
    • Size: 1.02 Acres
    • Features: Corner Lot
    Details
    • Parcel number: D03D 068

    Construction

    Type & style
    • Home type: SingleFamily
    • Architectural style: Brick 4 Side
    • Property subtype: Single Family Residence
    Materials
    • Brick
    • Roof: Composition
    Condition
    • Resale
    • New construction: No
    • Year built: 1964

    Utilities & green energy

    • Sewer: Public Sewer
    • Water: Public, Well
    • Utilities for property: Cable Available, Electricity Available, High Speed Internet, Natural Gas Available, Sewer Available, Sewer Connected, Water Available

    Community & neighborhood

    Community
    • Community features: Near Shopping
    Location
    • Region: Dublin
    • Subdivision: None

    Other

    Other facts
    • Listing agreement: Exclusive Right To Sell

    Price history

    DateEventPrice
    3/24/2026Sold$292,500-2%$115/sqft
    Source: GAMLS #10594022 Report a problem
    2/12/2026Pending sale$298,500$117/sqft
    Source: GAMLS #10594022 Report a problem
    11/13/2025Price change$298,500-3.4%$117/sqft
    Source: GAMLS #10594022 Report a problem
    8/29/2025Listed for sale$309,000$122/sqft
    Source: GAMLS #10594022 Report a problem

    Public tax history

    YearProperty taxesTax assessment
    2025$2,721 +8.6%$101,581 +15%
    2024$2,506 +41.7%$88,368 +54.8%
    2023$1,769 -0.3%$57,085
    2022$1,774 -16.8%$57,085 -12.9%
    2021$2,133 -0.1%$65,544
    2020$2,136 -0.1%$65,544
    2019$2,137 +8.6%$65,544 +11.4%
    2018$1,967 +365.3%$58,850
    2017$423 $58,850
    2016$423 -0.1%$58,850
    2015$423 +51%$58,850 +34.9%
    2014$280 $43,612
    2013-- --
    2012-- --
    2011-- --
    2010-- --
    2009-- $44,210
    2008-- $44,210
    2007-- $44,210
    2006-- $44,210
    2005-- $44,210
    2004-- $44,210
    2003-- $44,210
    2002-- $44,210 +14.8%
    2001-- $38,516
    2000-- $38,516

    Find assessor info on the county website

    Neighborhood: 31021

    Nearby schools

    GreatSchools rating
    Schools provided by the listing agent
    • Elementary: Hillcrest
    • Middle: Dublin
    • High: Dublin

    Source: GAMLS. This data may not be complete. We recommend contacting the local school district to confirm school assignments for this home.

    Get pre-qualified for a loan
    At Zillow Home Loans, we can pre-qualify you in as little as 5 minutes with no impact to your credit score.

    An equal housing lender. NMLS #10287.