Skip main navigation
For sale
  • $799,000

    239 Canterbury Road, White Plains, NY 10607

    4beds
    2,600sqft
    Loading
    Single Family Residence, Residential
    Built in 1962
    0.39 Acres Lot
    $-- Zestimate®
    $307/sqft
    $-- HOA

    What's special

    Abundant natural lightFlexible living spacesBeautifully landscaped backyardExpansive deckExceptional outdoor settingVersatile floor planOpen airy layout
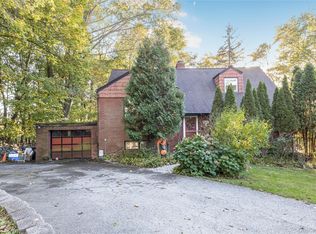
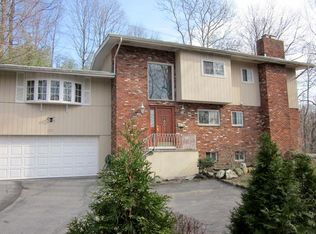
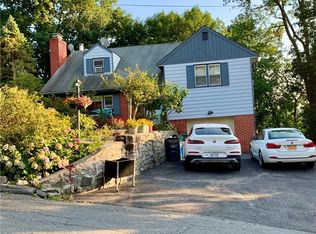
    Welcome to this beautifully maintained split-level home located in White Plains, New York. This property combines an open, airy layout with flexible living spaces and an exceptional outdoor setting. The heart of the home is the open-concept main living area, where soaring vaulted ceilings and abundant natural light create a warm and inviting atmosphere. The updated kitchen flows effortlessly into the living and dining spaces, making it ideal for both everyday living and entertaining. Mini-split systems provide efficient year-round comfort. The versatile floor plan offers three bedrooms on the upper level, while the lower level features a spacious fourth bedroom with a full bath nearby—perfect for guests, extended living, or a home office. A bonus room provides even more flexibility as a gym, playroom, media room, or extra storage. Outside, enjoy your own private retreat. A tranquil koi pond welcomes you at the entrance, while the expansive deck overlooks a beautifully landscaped backyard featuring a 40' x 20' in-ground pool with a diving board and an impressive 11-foot deep end. Surrounded by mature trees and set on over one-third of an acre, the outdoor space offers the perfect backdrop for relaxing, entertaining, and enjoying the seasons. Conveniently located near shopping, dining, parks, and major highways, this home offers the ideal combination of privacy, comfort, and accessibility.
    12 days
    |
    5,866
    |
    793
    |

    Likely to sell faster than

    Zillow last checked:

    Listing updated:

    Listed by:

    Julia B Fee Sothebys Int. Rlty 914-620-8682,

    Radhamilca Tucker 347-961-2957

    Source: OneKey® MLS as distributed by MLS GRID,MLS#: 1028325MLS Logo

      Facts & features

      Interior

      Bedrooms & bathrooms
      • Bedrooms: 4
      • Bathrooms: 2
      • Full bathrooms: 2
      Heating
      • Baseboard, Electric, ENERGY STAR Qualified Equipment, Natural Gas
      Cooling
      • Ductless, Electric, ENERGY STAR Qualified Equipment
      Appliances
      • Included: Dishwasher, Dryer, Range, Refrigerator, Stainless Steel Appliance(s), Washer
      • Laundry: Laundry Room
      Features
      • Breakfast Bar, Eat-in Kitchen, Granite Counters, High Ceilings, In-Law Floorplan, Open Floorplan, Storage
      • Windows: Bay Window(s)
      • Basement: Finished,Full,Storage Space,Walk-Out Access
      • Attic: Pull Stairs,Storage,Unfinished
      • Has fireplace: No
      Interior area
      • Total structure area: 2,600
      • Total interior livable area: 2,600 sqft

      Property

      Parking
      • Total spaces: 1
      • Parking features: Carport, Driveway
      • Carport spaces: 1
      • Has uncovered spaces: Yes
      Features
      • Levels: Multi/Split
      • Patio & porch: Deck
      • Has private pool: Yes
      • Pool features: Diving Board, Fenced, In Ground, Outdoor Pool
      • Fencing: Fenced,Full,Perimeter
      Lot
      • Size: 0.39 Acres
      Details
      • Additional structures: Carport(s), Greenhouse, Shed(s)
      • Parcel number: 2689007460002640000004
      • Special conditions: None

      Construction

      Type & style
      • Home type: SingleFamily
      • Property subtype: Single Family Residence, Residential
      Materials
      • Frame
      Condition
      • Year built: 1962

      Utilities & green energy

      • Sewer: Public Sewer
      • Water: Public
      • Utilities for property: Electricity Available, Natural Gas Available, Sewer Available, Trash Collection Public, Water Available

      Community & HOA

      HOA
      • Has HOA: No
      Location
      • Region: White Plains

      Financial & listing details

      • Price per square foot: $307/sqft
      • Tax assessed value: $744,000
      • Annual tax amount: $21,029
      • Date on market: 7/23/2026
      • Cumulative days on market: 12 days
      • Listing agreement: Exclusive Right To Sell
      • Electric utility on property: Yes

        Estimated market value

        Not available

        Estimated sales range

        Not available

        Not available

        Price history

        DateEventPrice
        7/23/2026Listed for sale$799,000-3.7%$307/sqft
        Source: OneKey® MLS as distributed by MLS GRID #1028325 Report a problem
        11/22/2025Listing removed$829,888$319/sqft
        Source: OneKey® MLS as distributed by MLS GRID #921388 Report a problem
        11/1/2025Price change$829,888-2.3%$319/sqft
        Source: OneKey® MLS as distributed by MLS GRID #921388 Report a problem
        10/23/2025Listed for sale$849,000+23.2%$327/sqft
        Source: OneKey® MLS as distributed by MLS GRID #921388 Report a problem
        12/13/2021Sold$689,000$265/sqft
        Source: OneKey® MLS as distributed by MLS GRID #H6140862 Report a problem
        10/6/2021Pending sale$689,000+51.4%$265/sqft
        Source: OneKey® MLS as distributed by MLS GRID #H6140862 Report a problem
        7/8/2009Sold$455,000-8.8%$175/sqft
        Source: Agent Provided Report a problem
        3/7/2009Listing removed$499,000$192/sqft
        Source: Houlihan Lawrence Inc #2828113 Report a problem
        10/25/2008Price change$499,000-6.7%$192/sqft
        Source: Houlihan Lawrence Inc #2828113 Report a problem
        9/16/2008Listed for sale$535,000$206/sqft
        Source: Houlihan Lawrence Inc #2828113 Report a problem

        Public tax history

        YearProperty taxesTax assessment
        2025-- $744,000 +5%
        2024-- $708,600 +2.5%
        2023-- $691,600 +5.5%
        2022-- $655,500 +17.8%
        2021-- $556,500 +30.5%
        2020-- $426,600
        2019-- $426,600 +3.8%
        2018-- $410,800
        2017-- $410,800 -4.1%
        2016-- $428,200 +3468.3%
        2015$14,521 $12,000
        2014$14,521 $12,000 -9.1%
        2013$14,521 $13,200
        2012-- $13,200
        2011-- $13,200
        2010-- $13,200
        2009-- $13,200 -25.2%
        2008-- $17,650
        2007-- $17,650
        2006-- $17,650 -10.2%
        2005-- $19,650
        2004-- $19,650
        2003-- $19,650
        2002-- $19,650
        2001-- $19,650
        2000-- $19,650
        1999-- $19,650
        Find assessor info on the county website

        Monthly payment

        Estimated monthly payment$1,822
        All calculations are estimates and provided by Zillow, Inc. for informational purposes only. Actual amounts may vary.
        HOA fees may include property taxes on listings classified as Co-Ops. Contact the listing agent and/or owner for fee details.
        Mortgage interest rates are dependent on a number of factors, including credit score, down payment, and repayment length. Interest rate data provided by Zillow Group Marketplace, Inc. as of 1/1/1970 from various mortgage lenders with which we have lead or other similar arrangements; the Estimated Payment is an average of those rates.
        See how much you could borrow to make a competitive offer.

        Climate risks

        Neighborhood: 10607

        Getting around

        28 / 100
        Car-Dependent
        42 / 100
        Some Transit
        10 / 100
        Somewhat Bikeable

        Nearby schools

        GreatSchools rating
        Schools provided by the listing agent
        • Elementary: Alice E Grady Elementary School
        • Middle: Alexander Hamilton High School
        • High: Alexander Hamilton High School

        Source: OneKey® MLS as distributed by MLS GRID. This data may not be complete. We recommend contacting the local school district to confirm school assignments for this home.

        A local agent can set up tours, give advice and negotiate with sellers.

        Browse local experts

        Similar homes