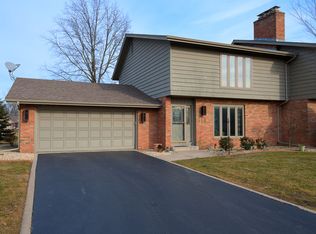
Back on the market with amazing UPDATES! This beautiful 3 bedroom, 2.5 bath, 2-Story Townhome in Highly Coveted Briar Ridge Country Club is move in ready. This charming townhome features an inviting floor plan with original hardwood flooring on the main level and a cozy gas log fireplace in the spacious living room, complete with a wet bar perfect for entertaining. A convenient laundry/mudroom is located off the attached 2-car garage for easy everyday living, leading into the kitchen with all newer stainless steel appliances, and a comfortable eat in dining area right off the private patio offering a relaxing space to unwind. Upstairs, the spacious primary suite features a vaulted ceiling, private balcony, and a luxurious en-suite bath complete with a whirlpool tub, ventilation fan with bluetooth speaker, separate shower, and his-and-hers closets one of which is a walk-in. Down the hall, you'll find two additional bedrooms and a full bath, offering comfort and privacy for family or guests. The newer roof, HVAC, and hot water heater offer peace of mind and efficiency. While the partially finished basement provides extra living space with a versatile rec room perfect for entertaining or relaxing. This home has MANY UPDATES including: *brand new carpet *freshly painted *newer stainless appliances (stove brand new) *new ceiling fans in two bedrooms *new lighting fixtures, ventilation fans/Bluetooth speakers, freshly painted cabinets in upstairs bathrooms *roof, HVAC and hot water heater all within five years Enjoy maintenance-free living and the vibrant lifestyle and amenities Briar Ridge has to offer including 24-hour security, a 27-hole golf course, pro shop, clubhouse, swimming pool with splash pad, tennis and pickleball courts, and scenic walking trails! Experience the best of comfort, convenience, and country club living! Schedule your private tour today!
Closed
$410,000
239 Carnoustie Ct, Schererville, IN 46375
3beds
2,524sqft
Townhouse
Built in 1989
2.43 Acres Lot
$411,600 Zestimate®
$162/sqft
$2,649 Estimated rent
Home value
$411,600
$379,000 - $445,000
$2,649/mo
Zestimate® history
Owner options
List your home for rent
$2,649/mo
Rent Zestimate®
Find your next renter with Zillow Rental Manager. Plus, with online applications, you can quickly screen prospective tenants – for free.
$2,649/mo
Rent Zestimate®
Refinance and save
$2,233/mo
Est. payment
Refinancing to a lower rate could help reduce your monthly payments and save thousands over the life of the loan.
$2,233/mo
Est. payment
Explore your selling options
Work with a Zillow partner agent
Leverage their expertise and Zillow's premium Showcase listings to get your home seen by more buyers.
Get startedList with your own agent
Get your home in front of millions of buyers by listing it on Zillow.
Learn how to do itSell it yourself
Take full control of how buyers see your home on Zillow by listing For Sale by Owner (FSBO).
List your homeWhat's special
Scenic walking trailsInviting floor planTennis and pickleball courtsPrivate balconyFreshly paintedBrand new carpetNew lighting fixtures
Zillow last checked:
Listing updated:
Listed by:
Rebecca Wright,
Better Homes and Gardens Real 219-999-8990,
Susan Troccoli,
Better Homes and Gardens Real
Bought with:
Rebecca Wright, RB20001428
Better Homes and Gardens Real
Source: NIRA as distributed by MLS GRID,MLS#: 835341
Facts & features
Interior
Bedrooms & bathrooms
- Bedrooms: 3
- Bathrooms: 3
- Full bathrooms: 2
- 1/2 bathrooms: 1
Rooms
- Room types: Bedroom 2, Primary Bedroom, Living Room, Laundry, Kitchen, Family Room, Dining Room, Bedroom 3
Primary bedroom
- Description: vaulted ceiling; newly refinished balcony; ceiling fan; walk in closet; 2nd large closet with sliding doors; en-suite with whirlpool tub, shower and new bluetooth speaker
- Area: 216
- Dimensions: 18.0 x 12.0
Bedroom 2
- Description: new ceiling fan; custom built in shelves; freshly painted
- Area: 110
- Dimensions: 11.0 x 10.0
Bedroom 3
- Description: new ceiling fan; oversized sliding door closet; freshly painted
- Area: 150
- Dimensions: 15.0 x 10.0
Dining room
- Description: large eat in dining room off kitchen
- Area: 143
- Dimensions: 13.0 x 11.0
Family room
- Description: partially finished (separate storage area unfinished)
- Area: 630
- Dimensions: 30.0 x 21.0
Kitchen
- Description: newly painted cabinets; all newer stainless steel appliances; new garbage disposal
- Area: 154
- Dimensions: 14.0 x 11.0
Laundry
- Description: main floor laundry/mud room off of garage
- Area: 54
- Dimensions: 9.0 x 6.0
Living room
- Description: gas log fireplace
- Area: 255
- Dimensions: 17.0 x 15.0
Heating
- Forced Air, Natural Gas
Appliances
- Included: Dryer, Washer, Stainless Steel Appliance(s), Refrigerator, Microwave, Electric Range, Dishwasher, Disposal
- Laundry: Gas Dryer Hookup, Washer Hookup, Sink, Main Level
Features
- Ceiling Fan(s), Walk-In Closet(s), Wet Bar, Vaulted Ceiling(s), Soaking Tub, Entrance Foyer
- Basement: Interior Entry,Storage Space,Sump Pump,Partially Finished
- Number of fireplaces: 1
- Fireplace features: Family Room, Gas
Interior area
- Total structure area: 2,524
- Total interior livable area: 2,524 sqft
- Finished area above ground: 1,894
Property
Parking
- Total spaces: 2
- Parking features: Attached, Kitchen Level, Garage Faces Front, Driveway, Additional Parking, Garage Door Opener
- Attached garage spaces: 2
- Has uncovered spaces: Yes
Features
- Levels: Two
- Patio & porch: Front Porch, Patio
- Has spa: Yes
- Spa features: Bath
- Has view: Yes
- View description: Golf Course, Neighborhood
Lot
- Size: 2.43 Acres
- Features: Cul-De-Sac, Sprinklers In Rear, Sprinklers In Front, Paved, Landscaped
Details
- Parcel number: 451105112018000036
- Special conditions: Agent Owned
Construction
Type & style
- Home type: Townhouse
- Property subtype: Townhouse
- Attached to another structure: Yes
Condition
- New construction: No
- Year built: 1989
Utilities & green energy
- Sewer: Public Sewer
- Water: Public
- Utilities for property: Electricity Connected, Water Connected, Sewer Connected, Natural Gas Connected
Community & HOA
Community
- Subdivision: Briar Creek Twnhms Condos
HOA
- Has HOA: Yes
- Amenities included: Landscaping, Snow Removal, Maintenance Grounds
- Services included: Maintenance Grounds, Snow Removal
- HOA fee: $165 monthly
- HOA name: Briar Creek Townhome Condo Assoc
- HOA phone: 219-743-1010
Location
- Region: Schererville
Financial & listing details
- Price per square foot: $162/sqft
- Tax assessed value: $279,000
- Annual tax amount: $2,427
- Date on market: 3/12/2026
- Listing agreement: Exclusive Right To Sell
- Listing terms: Cash,Conventional
Price history
| Date | Event | Price |
|---|---|---|
| 5/7/2026 | Sold | $410,000-2.4%$162/sqft |
Source:  NIRA as distributed by MLS GRID #835341 Report a problem NIRA as distributed by MLS GRID #835341 Report a problem | ||
| 3/28/2026 | Pending sale | $420,000$166/sqft |
Source: NIRA as distributed by MLS GRID #835341 Report a problem | ||
| 3/27/2026 | Listed for sale | $420,000$166/sqft |
Source: NIRA as distributed by MLS GRID #835341 Report a problem | ||
| 3/14/2026 | Pending sale | $420,000$166/sqft |
Source: NIRA as distributed by MLS GRID #835341 Report a problem | ||
| 3/12/2026 | Listed for sale | $420,000+1.2%$166/sqft |
Source: NIRA as distributed by MLS GRID #835341 Report a problem | ||
| 2/10/2026 | Listing removed | $415,000$164/sqft |
Source: NIRA as distributed by MLS GRID #831558 Report a problem | ||
| 1/7/2026 | Price change | $415,000-4.6%$164/sqft |
Source: NIRA as distributed by MLS GRID #831558 Report a problem | ||
| 12/4/2025 | Listed for sale | $435,000+79%$172/sqft |
Source: NIRA as distributed by MLS GRID #831558 Report a problem | ||
| 4/17/2015 | Sold | $243,000-4.7%$96/sqft |
Source: NIRA as distributed by MLS GRID #366331 Report a problem | ||
| 2/24/2015 | Listed for sale | $254,900+8%$101/sqft |
Source: Re/max Realty Associates #366331 Report a problem | ||
| 8/20/2012 | Sold | $236,000$94/sqft |
Source: NIRA as distributed by MLS GRID #290824 Report a problem | ||
Public tax history
| Year | Property taxes | Tax assessment |
|---|---|---|
| 2025 | $2,427 +3.5% | $297,300 +6.6% |
| 2024 | $2,344 -11.4% | $279,000 +3.2% |
| 2023 | $2,645 +11.9% | $270,400 +0% |
| 2022 | $2,364 -3% | $270,300 +8.3% |
| 2021 | $2,437 -2.9% | $249,500 -0.4% |
| 2020 | $2,510 +0.9% | $250,400 +4% |
| 2019 | $2,487 +4.9% | $240,800 +3.2% |
| 2018 | $2,371 +7.7% | $233,300 -0.6% |
| 2017 | $2,203 | $234,700 +5.1% |
| 2016 | $2,203 -49.4% | $223,300 -3.8% |
| 2014 | $4,350 -0.6% | $232,000 +2.2% |
| 2013 | $4,375 +71.6% | $226,900 -2.8% |
| 2012 | $2,550 +8.6% | $233,400 -2.1% |
| 2010 | $2,348 | $238,300 +1.8% |
| 2007 | -- | $234,100 +13.7% |
| 2006 | -- | $205,900 |
| 2005 | -- | $205,900 |
Find assessor info on the county website
Neighborhood: 46375
Nearby homes
- $403,8002 bd3 ba2.3k sqft225 Carnoustie Ct, Schererville, IN 46375Off Market
- $363,8003 bd2 ba1.9k sqft227 Carnoustie Ct, Schererville, IN 46375Off Market
- $376,4003 bd2 ba2.1k sqft229 Carnoustie Ct, Schererville, IN 46375Off Market
- $335,4003 bd2 ba1.6k sqft223 Carnoustie Ct, Schererville, IN 46375Off Market
- $297,3003 bd3 ba1.6k sqft237 Carnoustie Ct, Schererville, IN 46375Off Market
- $407,5003 bd2 ba1.8k sqft241 Carnoustie Ct, Schererville, IN 46375Off Market
- $353,6003 bd2 ba1.9k sqft243 Carnoustie Ct, Schererville, IN 46375Off Market
- $378,5003 bd2 ba2.3k sqft211 Carnoustie Ct, Schererville, IN 46375Off Market
Nearby schools
GreatSchools rating
- 8/10Protsman Elementary SchoolGrades: PK-4Distance: 1.5 mi
- 6/10Kahler Middle SchoolGrades: 5-8Distance: 2.3 mi
- 9/10Lake Central High SchoolGrades: 9-12Distance: 3.8 mi
Get a cash offer in 3 minutes
Find out how much your home could sell for in as little as 3 minutes with a no-obligation cash offer.
Estimated market value
$411,600
Get a cash offer in 3 minutes
Find out how much your home could sell for in as little as 3 minutes with a no-obligation cash offer.
Estimated market value
$411,600
- Indiana
- Lake County
- Schererville
- 46375
- 239 Carnoustie Ct
Nearby cities
Nearby zip codes
Other Schererville Topics
