Welcome to 239 Cedar Avenue — a classic 2-Story brick rowhome tucked into the Oaklyn Manor section of Woodlynne. This two-bedroom, one-bath home offers just the right mix of charm, comfort, and convenience in an easy-to-maintain layout. Step onto the cozy front porch and into an open living and dining area with hardwood floors that add warmth and character throughout. The kitchen is full-sized and functional, with direct access to your private backyard patio — perfect for casual outdoor dining or relaxing with your morning coffee. Beyond the patio, you’ll find rear parking that’s exclusively for the property, adding a practical touch to your everyday routine. Upstairs, you’ll find two generously sized bedrooms and a full bath. The home also includes a partially finished basement, offering extra space for a rec room, office, or workout area. There's a separate laundry and storage room with direct access to the outside through Bilco doors — easy in, easy out. Comfort is key here, with central air and efficient gas heat keeping you cozy year-round. A sump pump adds peace of mind, especially during those rainy stretches. Location-wise, it’s hard to beat. You’re just minutes from major roadways and the PATCO Speedline, making commuting simple whether you're headed to Philly or staying local. Plus, it’s in the Collingswood School District and close to nearby shopping, dining, and neighborhood parks. Whether you're looking for your first place, right-sizing, or something in between, 239 Cedar Avenue offers smart value and a great setting. Come take a look — it might be just the spot you’ve been waiting for.
Sold for $179,900
$179,900
239 Cedar Ave, Woodlynne, NJ 08107
2beds
868sqft
Townhouse
Built in 1923
1,442 Square Feet Lot
$188,900 Zestimate®
$207/sqft
$1,783 Estimated rent
Home value
$188,900
$164,000 - $217,000
$1,783/mo
Zestimate® history
Owner options
List your home for rent
$1,783/mo
Rent Zestimate®
Find your next renter with Zillow Rental Manager. Plus, with online applications, you can quickly screen prospective tenants – for free.
$1,783/mo
Rent Zestimate®
Refinance and save
$1,110/mo
Est. payment
Refinancing to a lower rate could help reduce your monthly payments and save thousands over the life of the loan.
$1,110/mo
Est. payment
Explore your selling options
Work with a Zillow partner agent
Leverage their expertise and Zillow's premium Showcase listings to get your home seen by more buyers.
Get startedList with your own agent
Get your home in front of millions of buyers by listing it on Zillow.
Learn how to do itSell it yourself
Take full control of how buyers see your home on Zillow by listing For Sale by Owner (FSBO).
List your homeWhat's special
Private backyard patioRear parkingPartially finished basementCentral airEfficient gas heatSump pumpHardwood floors
Zillow last checked:
Listing updated:
Listed by:
Kathy McDonald 609-519-6418,
BHHS Fox & Roach - Haddonfield,
Listing Team: The Kathy Mcdonald Team
Bought with:
Evelyn Kramer Imbesi, 9910093
HomeSmart First Advantage Realty
Source: Bright MLS,MLS#: NJCD2098724
Facts & features
Interior
Bedrooms & bathrooms
- Bedrooms: 2
- Bathrooms: 1
- Full bathrooms: 1
Rooms
- Room types: Living Room, Dining Room, Primary Bedroom, Bedroom 2, Kitchen, Basement, Laundry
Primary bedroom
- Level: Upper
- Area: 168 Square Feet
- Dimensions: 14 X 12
Bedroom 2
- Level: Upper
- Area: 120 Square Feet
- Dimensions: 12 x 10
Basement
- Features: Basement - Finished
- Level: Lower
Dining room
- Level: Main
- Area: 144 Square Feet
- Dimensions: 12 X 12
Kitchen
- Features: Kitchen - Gas Cooking
- Level: Main
- Area: 80 Square Feet
- Dimensions: 10 X 8
Laundry
- Features: Basement - Unfinished, Flooring - Concrete
- Level: Lower
Living room
- Level: Main
- Area: 224 Square Feet
- Dimensions: 16 X 14
Heating
- Forced Air, Natural Gas
Cooling
- Central Air, Electric
Appliances
- Included: Gas Water Heater
- Laundry: In Basement, Laundry Room
Features
- Ceiling Fan(s), Bathroom - Tub Shower, Combination Dining/Living
- Flooring: Carpet, Hardwood
- Basement: Partially Finished,Walk-Out Access
- Has fireplace: No
Interior area
- Total structure area: 868
- Total interior livable area: 868 sqft
- Finished area above ground: 868
- Finished area below ground: 0
Property
Parking
- Total spaces: 1
- Parking features: Asphalt, Driveway
- Uncovered spaces: 1
Accessibility
- Accessibility features: None
Features
- Levels: Two
- Stories: 2
- Patio & porch: Porch, Patio
- Exterior features: Sidewalks, Lighting
- Pool features: None
- Fencing: Chain Link
Lot
- Size: 1,442 Square Feet
- Dimensions: 16.00 x 90.00
- Features: Rear Yard
Details
- Additional structures: Above Grade, Below Grade
- Parcel number: 370020300038
- Zoning: RES
- Special conditions: Standard
Construction
Type & style
- Home type: Townhouse
- Architectural style: Colonial
- Property subtype: Townhouse
Materials
- Brick
- Foundation: Concrete Perimeter
- Roof: Flat
Condition
- New construction: No
- Year built: 1923
- Major remodel year: 2007
Utilities & green energy
- Electric: 100 Amp Service
- Sewer: Public Sewer
- Water: Public
Community & HOA
Community
- Subdivision: Oaklyn Manor
HOA
- Has HOA: No
Location
- Region: Woodlynne
- Municipality: WOODLYNNE BORO
Financial & listing details
- Price per square foot: $207/sqft
- Tax assessed value: $60,000
- Annual tax amount: $4,787
- Date on market: 7/29/2025
- Listing agreement: Exclusive Right To Sell
- Ownership: Fee Simple
Price history
| Date | Event | Price |
|---|---|---|
| 8/29/2025 | Sold | $179,900$207/sqft |
Source:  Bright MLS #NJCD2098724 Report a problem Bright MLS #NJCD2098724 Report a problem | ||
| 8/12/2025 | Pending sale | $179,900$207/sqft |
Source: Bright MLS #NJCD2098724 Report a problem | ||
| 8/1/2025 | Contingent | $179,900$207/sqft |
Source: Bright MLS #NJCD2098724 Report a problem | ||
| 7/29/2025 | Listed for sale | $179,900+43.9%$207/sqft |
Source: Bright MLS #NJCD2098724 Report a problem | ||
| 3/29/2022 | Sold | $125,000$144/sqft |
Source: Public Record Report a problem | ||
| 1/14/2022 | Sold | $125,000+4.2%$144/sqft |
Source: Bright MLS #NJCD2004700 Report a problem | ||
| 1/7/2022 | Pending sale | $120,000$138/sqft |
Source: Bright MLS #NJCD2004700 Report a problem | ||
| 12/15/2021 | Contingent | $120,000$138/sqft |
Source: Bright MLS #NJCD2004700 Report a problem | ||
| 12/3/2021 | Price change | $120,000-4%$138/sqft |
Source: Bright MLS #NJCD2004700 Report a problem | ||
| 11/11/2021 | Listed for sale | $125,000$144/sqft |
Source: Bright MLS #NJCD2004700 Report a problem | ||
| 11/10/2021 | Contingent | $125,000$144/sqft |
Source: Bright MLS #NJCD2004700 Report a problem | ||
| 10/22/2021 | Listed for sale | $125,000$144/sqft |
Source: Bright MLS #NJCD2004700 Report a problem | ||
| 9/2/2021 | Pending sale | $125,000$144/sqft |
Source: Bright MLS #NJCD2004700 Report a problem | ||
| 8/26/2021 | Contingent | $125,000$144/sqft |
Source: Bright MLS #NJCD2004700 Report a problem | ||
| 8/15/2021 | Listed for sale | $125,000+71.2%$144/sqft |
Source: Bright MLS #NJCD2004700 Report a problem | ||
| 8/22/2007 | Sold | $73,000-2.7%$84/sqft |
Source: Public Record Report a problem | ||
| 6/17/2007 | Sold | $75,000+41.5%$86/sqft |
Source: Agent Provided Report a problem | ||
| 9/23/2004 | Sold | $53,000+64.1%$61/sqft |
Source: Public Record Report a problem | ||
| 6/23/1999 | Sold | $32,300$37/sqft |
Source: Public Record Report a problem | ||
Public tax history
| Year | Property taxes | Tax assessment |
|---|---|---|
| 2025 | $4,862 +1.6% | $60,000 |
| 2024 | $4,787 +0.8% | $60,000 |
| 2023 | $4,747 +16.9% | $60,000 +15.6% |
| 2022 | $4,062 +0% | $51,900 |
| 2021 | $4,061 +0.9% | $51,900 |
| 2020 | $4,023 +8.3% | $51,900 |
| 2019 | $3,714 | $51,900 |
| 2018 | $3,714 -2.8% | $51,900 |
| 2017 | $3,819 +4.8% | $51,900 |
| 2016 | $3,644 +3% | $51,900 |
| 2015 | $3,539 +3.3% | $51,900 |
| 2014 | $3,426 -8.6% | $51,900 |
| 2013 | $3,750 +1.4% | $51,900 +19.9% |
| 2012 | $3,697 +4% | $43,300 |
| 2011 | $3,554 +4.3% | $43,300 |
| 2010 | $3,406 +2.8% | $43,300 |
| 2009 | $3,312 | $43,300 |
| 2008 | -- | $43,300 |
| 2007 | -- | $43,300 |
| 2006 | -- | $43,300 |
| 2005 | -- | $43,300 |
| 2004 | -- | $43,300 |
| 2003 | -- | $43,300 |
| 2002 | -- | $43,300 |
| 2001 | -- | $43,300 |
Find assessor info on the county website
Neighborhood: 08107
Nearby homes
- $172,8002 bd1 ba868 sqft237 Cedar Ave, Woodlynne, NJ 08107Off Market
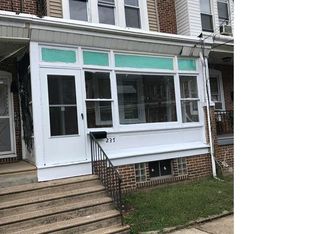
- $177,8002 bd1 ba868 sqft241 Cedar Ave, Woodlynne, NJ 08107Off Market
- $158,900-- bd-- ba868 sqft243 Cedar Ave, Woodlynne, NJ 08107Off Market
- $167,8002 bd1 ba868 sqft235 Cedar Ave, Woodlynne, NJ 08107Off Market

- $157,500-- bd-- ba868 sqft233 Cedar Ave, Woodlynne, NJ 08107Off Market
- $156,300-- bd-- ba868 sqft245 Cedar Ave, Woodlynne, NJ 08107Off Market
- $157,500-- bd-- ba868 sqft231 Cedar Ave, Woodlynne, NJ 08107Off Market
- $171,4002 bd1 ba868 sqft247 Cedar Ave, Woodlynne, NJ 08107Off Market
Nearby schools
GreatSchools rating
- 4/10Woodlynne Elementary SchoolGrades: PK-8Distance: 0.3 mi
Schools provided by the listing agent
- High: Collingswood Senior H.s.
- District: Collingswood Borough Public Schools
Source: Bright MLS. This data may not be complete. We recommend contacting the local school district to confirm school assignments for this home.
Get a cash offer in 3 minutes
Find out how much your home could sell for in as little as 3 minutes with a no-obligation cash offer.
Estimated market value
$188,900
Get a cash offer in 3 minutes
Find out how much your home could sell for in as little as 3 minutes with a no-obligation cash offer.
Estimated market value
$188,900
- New Jersey
- Camden County
- Woodlynne
- 08107
- 239 Cedar Ave
Nearby cities
Nearby zip codes
Other Woodlynne Topics
