Skip main navigation
Off market
  • Price Unknown

    239 Cedar Drive E, Briarcliff Manor, NY 10510

    3beds
    3,078sqft
    Single Family Residence, Residential
    Built in 1964
    0.93 Acres Lot
    $-- Zestimate®
    $--/sqft
    $6,782 Estimated rent

    Home value

    Not available

    Estimated sales range

    Not available

    $6,782/mo

    Zestimate® history
    Loading
    Loading...

    Owner options

    List your home for rent

    $6,782/mo

    Rent Zestimate®

    Find your next renter with Zillow Rental Manager. Plus, with online applications, you can quickly screen prospective tenants – for free.

    Learn more

    $6,782/mo

    Rent Zestimate®

    Refinance and save

    Refinancing to a lower rate could help reduce your monthly payments and save thousands over the life of the loan.

    See today's rates

    Explore your selling options

    Work with a Zillow partner agent

    Leverage their expertise and Zillow's premium Showcase listings to get your home seen by more buyers.

    Get started

    List with your own agent

    Get your home in front of millions of buyers by listing it on Zillow.

    Learn how to do it

    Sell it yourself

    Take full control of how buyers see your home on Zillow by listing For Sale by Owner (FSBO).

    List your home

    What's special

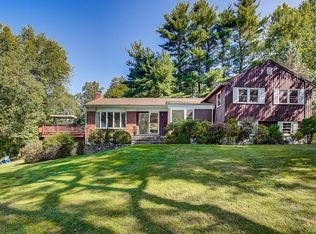
    Mid-century living in this spacious retreat designed by Roy Johnson, disciple of Frank Lloyd Wright. Set on an acre of property that abuts the Pocantico Nature Preserve this unique home offers tons of privacy and bridges the gap between indoor & outdoor spaces with expanses of glass, a delight for nature lovers. The main living level is spacious & efficient including a kitchen w/ breakfast room and access to the fabulous screened in porch, open concept dining room & living room w/ a gas fireplace and floor to ceiling windows + a beautifully updated full bath; the addition offers a family room, office/possible 4th bedroom making it great flex space. The upper level w/ cozy sitting area + wood burning fireplace opens to the lower-level living room making it bright & airy. The primary bedroom w/ updated bath + 2 additional bedrooms + full bath completes this level. Smart thermostats, generator, plenty of storage, and a large shed w/ workshop. Quiet and serene location yet close to all.

    This property is not currently displayed as for sale or rent on Zillow. This may be different from what's on other websites or public sources.

    Zillow last checked:

    Listing updated:

    Listed by:

    Valerie Cascione 914-424-6903,

    Houlihan Lawrence Inc. 914-762-7200

    Bought with:

    David Findel, 10401247016

    Compass Greater NY, LLC

    Source: OneKey® MLS as distributed by MLS GRID,MLS#: H6227508MLS Logo

    Facts & features

    Interior

    Bedrooms & bathrooms
    • Bedrooms: 3
    • Bathrooms: 3
    • Full bathrooms: 3
    Other
    • Description: Foyer with study / sitting area and wood burning fire place, primary bedroom with full bath, 2 additional bedrooms and full bath
    • Level: First
    Other
    • Description: Kitchen with breakfast area and door to screened in porch, dining room, living room with gas fireplace, Full bathroom, Flex space offers office/possible fourth bedroom, family room, (great for in-law / au pair etc.), laundry/utility room
    • Level: Lower
    Other
    • Description: Beautiful outdoor spaces including patio, huge dual entry shed/workshop, newer driveway, room for pool, access to large storage room
    • Level: Other
    Heating
    • Forced Air
    Cooling
    • Central Air
    Appliances
    • Included: Dishwasher, Dryer, Freezer, Refrigerator, Stainless Steel Appliance(s), Tankless Water Heater, Washer
    Features
    • Cathedral Ceiling(s), Ceiling Fan(s), Eat-in Kitchen, Entrance Foyer, Formal Dining, First Floor Bedroom, First Floor Full Bath, Primary Bathroom
    • Flooring: Hardwood
    • Windows: Floor to Ceiling Windows, Wall of Windows
    • Basement: See Remarks
    • Attic: None
    • Number of fireplaces: 2
    Interior area
    • Total structure area: 3,078
    • Total interior livable area: 3,078 sqft

    Property

    Parking
    • Parking features: Driveway
    • Has uncovered spaces: Yes
    Features
    • Levels: Two
    • Stories: 2
    • Patio & porch: Patio
    Lot
    • Size: 0.93 Acres
    • Features: Corner Lot, Level, Wooded
    Details
    • Parcel number: 420110501000000000001000002
    • Other equipment: Generator

    Construction

    Type & style
    • Home type: SingleFamily
    • Architectural style: Mid-Century Modern
    • Property subtype: Single Family Residence, Residential
    Materials
    • Cedar
    Condition
    • Actual
    • Year built: 1964

    Utilities & green energy

    • Sewer: Septic Tank
    • Water: Public
    • Utilities for property: Trash Collection Public

    Community & HOA

    HOA
    • Has HOA: No
    Location
    • Region: Briarcliff Manor

    Financial & listing details

    • Tax assessed value: $850,000
    • Annual tax amount: $26,776
    • Date on market: 4/10/2023
    • Listing agreement: Exclusive Right To Sell
    • Inclusions: Fireplace Equip, Light Fixtures, Oven/Range
    • Exclusions: Chandelier(s)

    Price history

    DateEventPrice
    7/27/2023Sold$1,402,500+27.5%$456/sqft
    Source: OneKey® MLS as distributed by MLS GRID #H6227508 Report a problem
    4/20/2023Pending sale$1,100,000$357/sqft
    Source: OneKey® MLS as distributed by MLS GRID #H6227508 Report a problem

    Public tax history

    Tax history is unavailable.

    Neighborhood: 10510

    Nearby schools

    GreatSchools rating
    Schools provided by the listing agent
    • Elementary: Todd Elementary School
    • Middle: Briarcliff Middle School
    • High: Briarcliff High School

    Source: OneKey® MLS as distributed by MLS GRID. This data may not be complete. We recommend contacting the local school district to confirm school assignments for this home.