This beautiful, sun-filled two-bedroom, two-bathroom, corner penthouse home at 239 Central Park West is ideally positioned in one of the Avenue's superb full-service buildings directly across from Central Park. This extraordinary penthouse high atop the city is truly special with its own private elevator entrance, showcasing a huge, landscaped wrap terrace lining the perimeter of the home with multiple entertaining spaces and extraordinary open city views from four exposures, including a partial view of Central Park from the north terrace. This spectacular one-of-a-kind home is filled with numerous windows and doors enveloping the interiors with stunning natural light all day and a remarkable warm sunset glow at days end.
The gracious layout is fabulous for formal entertaining with a great separation for private living. Gorgeous old-world architectural details throughout provide a design rich in history and character seamlessly blending with abundant modern comforts. Beautiful and distinctive design elements include intricate, decorative crown, wall, and ceiling moldings and trim, built-in seating and bookshelves, wood windows and French doors, and hardwood herringbone floors. Contemporary comforts include through-wall air conditioning in kitchen and bedrooms, new top-line appliances, a wood-burning fireplace, bathroom sauna, Lutron dimmable custom LED lighting, washer/dryer, and generous custom-fitted closets.
The landscaped private wrap terraces are simply spectacular, lining nearly the entire apartment with expansive north, south, and west terraces and a secluded east terrace designated to the primary suite. These spaces are fabulous for entertaining, dining al fresco, gardening, or enjoying the amazing open city views. Professionally landscaped, the year-round plantings were designed to be low maintenance. Fully outfitted, the terraces have electricity and a new irrigation system.
The grand formal space spans over 37 feet with an open living room and formal dining room, filled with numerous windows, two exposures, open city views, abundant architectural design details, a wood-burning fireplace, and a custom built-in seating area.
The fully outfitted, corner eat-in kitchen boasts abundant refurbished stainless-steel cabinetry with glass fronts including food pantry, marble counters and backsplash, LED under-counter lighting, custom mosaic tile floors and new Miele appliances including refrigerator, dishwasher, "Combi-Steam" convection/gas range oven with steamer/sous-vide cooker, and wok burner, and washer /dryer. Surrounded by windows and two exposures, the space also has an access door leading to the terrace.
Both bedrooms are full of natural light with numerous windows, en-suite windowed bathrooms and generous closet storage. The primary suite offers a huge custom walk-in closet, a private landscaped terrace, and large primary bath with both tub and shower, as well as a custom built-in sauna! The second bedroom has two exposures.
Building amenities include a full gym, central laundry room, shareholder storage and a bicycle room. Pets are permitted. Central air and through-the-wall AC are allowed. Pieds-a-terre not permitted. Flip Tax: 2% paid by buyer.
Sold
$5,400,000
239 Central Park W #Phb, New York, NY 10024
2beds
--sqft
Coop
Built in 1926
-- sqft lot
$-- Zestimate®
$--/sqft
$6,870 Estimated rent
Home value
Not available
Estimated sales range
Not available
$6,870/mo
Zestimate® history
Owner options
List your home for rent
$6,870/mo
Rent Zestimate®
Find your next renter with Zillow Rental Manager. Plus, with online applications, you can quickly screen prospective tenants – for free.
$6,870/mo
Rent Zestimate®
Refinance and save
$35,122/mo
Est. payment
Refinancing to a lower rate could help reduce your monthly payments and save thousands over the life of the loan.
$35,122/mo
Est. payment
Explore your selling options
Work with a Zillow partner agent
Leverage their expertise and Zillow's premium Showcase listings to get your home seen by more buyers.
Get startedList with your own agent
Get your home in front of millions of buyers by listing it on Zillow.
Learn how to do itSell it yourself
Take full control of how buyers see your home on Zillow by listing For Sale by Owner (FSBO).
List your homeWhat's special
Zillow last checked:
Listing updated:
Listed by:
Deanna Kory,
Corcoran
Source: StreetEasy,MLS#: S1714796
Facts & features
Interior
Bedrooms & bathrooms
- Bedrooms: 2
- Bathrooms: 2
- Full bathrooms: 2
Rooms
- Room types: Bike Room
Appliances
- Included: Dishwasher, Washer/Dryer
- Laundry: Inside
Features
- Flooring: Hardwood
- Has fireplace: Yes
- Fireplace features: Wood Burning
Interior area
- Total structure area: 0
Property
Features
- Patio & porch: Terrace
- Exterior features: Terrace
- Has view: Yes
- View description: City, Skyline
Details
- Special conditions: Resale
Construction
Type & style
- Home type: Cooperative
- Property subtype: Coop
Condition
- Year built: 1926
Community & HOA
Community
- Features: Doorman, Full Time Doorman
- Security: Doorman, Full-Time Doorman
- Subdivision: Upper West Side
HOA
- Has HOA: Yes
- Amenities included: Laundry, Elevator(s)
- Services included: Maintenance
- HOA fee: $6,193 monthly
Location
- Region: New York
Financial & listing details
- Date on market: 5/6/2024
Price history
| Date | Event | Price |
|---|---|---|
| 9/26/2024 | Sold | $5,400,000+45.7% |
Source: StreetEasy #S1714796 Report a problem | ||
| 12/18/2018 | Sold | $3,705,000 |
Source: StreetEasy #S1338629 Report a problem | ||
Public tax history
Tax history is unavailable.
Neighborhood: Upper West Side
Nearby homes
- $4,443,5004 bd4 ba-- sqft239 Central Park W #12B, Manhattan, NY 10024Off Market
- $---- bd1 ba-- sqft239 Central Park W #1BWSUITE1, New York, NY 10024Off Market
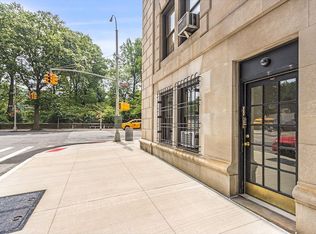
- $3,193,4003 bd3 ba203k sqft239 Central Park W, New York, NY 10024Off Market
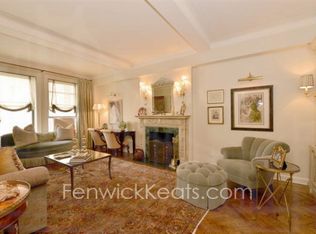
- $4,631,8004 bd4 ba-- sqft239 Central Park W #3A, New York, NY 10024Off Market
- $2,681,1002 bd3 ba1.9k sqft239 Central Park W #3E, Manhattan, NY 10024Off Market
- $6,284,9004 bd4 ba-- sqft239 Central Park W #10B, New York, NY 10024Off Market
- $5,187,1004 bd4 ba-- sqft239 Central Park W #2A, New York, NY 10024Off Market
- $2,997,8002 bd3 ba-- sqft239 Central Park W #5C, Manhattan, NY 10024Off Market
- $6,561,800-- bd-- ba-- sqft239 Central Park W #16B, Manhattan, NY 10024Off Market
Nearby schools
GreatSchools rating
- 10/10Ps 9 Sarah AndersonGrades: PK-5Distance: 0.2 mi
- 8/10Ms 243 Center SchoolGrades: 5-8Distance: 0.2 mi
- 1/10Innovation Diploma PlusGrades: 10-12Distance: 0.2 mi
- New York
- New York County
- New York
- 10024
- Manhattan
- Upper West Side
- 239 Central Park W Unit Phb
Nearby cities
Nearby neighborhoods
Nearby zip codes
Other New York Topics
