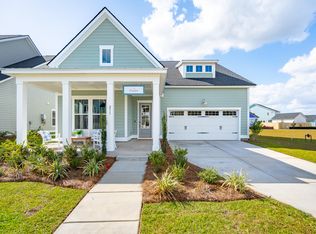
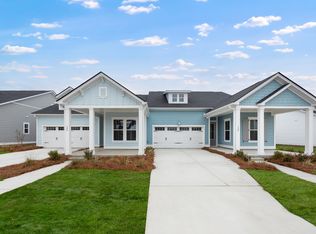
A Beautifully maintained home offering the ideal blend of comfort. The open-concept main floor features high ceilings, kitchen equipped with ample cabinetry and a functional center island leading out to a screened porch overlooking a fully fenced backyard and a detached 2 car garage. Also, a convenient main-level half bath for guests. The master room is located in the first floor with double vanities and a generous walk-in closet.Upstairs expands into a spacious open bonus room/loft perfect as a second living room, media space or playroom that steps out to a charming private balcony.Upper level also features a second private bedroom suite with its own full bath and walk- in closet-ideal for guests, in-laws or a teen suite. Two additional bedrooms that share a full hall bathroom.
Active
$540,000
239 Citrus Dr, Summerville, SC 29486
4beds
2,277sqft
Single Family Residence
Built in 2026
0.5 Acres Lot
$468,800 Zestimate®
$237/sqft
$-- HOA
What's special
Functional center islandHigh ceilingsOpen-concept main floorFully fenced backyard
- 2 hours
- 3
- 0
Zillow last checked:
Listing updated:
Listed by:
AgentOwned Realty
Source: CTMLS,MLS#: 26028444
Facts & features
Interior
Bedrooms & bathrooms
- Bedrooms: 4
- Bathrooms: 4
- Full bathrooms: 3
- 1/2 bathrooms: 1
Rooms
- Room types: Loft, Laundry, Pantry
Heating
- Central
Cooling
- Central Air
Appliances
- Laundry: Washer Hookup, Electric Dryer Hookup, Laundry Room
Features
- High Ceilings, Kitchen Island, Ceiling - Smooth, Walk-In Closet(s), Pantry
- Flooring: Luxury Vinyl
- Windows: Storm Window(s)
- Has fireplace: No
Interior area
- Total structure area: 2,277
- Total interior livable area: 2,277 sqft
Property
Parking
- Total spaces: 2
- Parking features: Detached, Garage, Garage Door Opener
- Garage spaces: 2
Features
- Levels: Two
- Stories: 2
- Entry location: Ground Level
- Patio & porch: Screened, Front Porch
- Fencing: Wood
Lot
- Size: 0.5 Acres
Details
- Special conditions: 10 Yr Warranty
Construction
Type & style
- Home type: SingleFamily
- Architectural style: Traditional
- Property subtype: Single Family Residence
Materials
- Vinyl Siding
- Foundation: Slab
- Roof: Asphalt
Condition
- New construction: No
- Year built: 2026
Details
- Warranty included: Yes
Utilities & green energy
- Sewer: Public Sewer
- Water: Public
Community & HOA
Community
- Features: Fitness Center, Pool, Park, Tennis Court(s), Trash, Walk/Jog Trails, Dog Park
- Subdivision: Carnes Crossroads
Location
- Region: Summerville
Financial & listing details
- Price per square foot: $237/sqft
- Date on market: 10/16/2026
- Listing terms: Any
Estimated market value
$468,800
$441,000 - $497,000
$2,926/mo
Price history
| Date | Event | Price |
|---|---|---|
| 10/16/2026 | Listed for sale | $540,000+16.9%$237/sqft |
Source:  CTMLS #26028444 Report a problem CTMLS #26028444 Report a problem | ||
| 8/28/2025 | Listing removed | $461,852$203/sqft |
Source:  Lennar Homes Report a problem Lennar Homes Report a problem | ||
| 8/26/2025 | Listed for sale | $461,852$203/sqft |
Source: Lennar Homes Report a problem | ||
Public tax history
Tax history is unavailable.
Monthly payment
Est. payment
Payment breakdown
Explore the cost of this home by adjusting the details. Changes won't be saved.Climate risks
Neighborhood: 29486
Nearby schools
Schools provided by the listing agent
- Elementary: Carolyn Lewis
- Middle: Carolyn Lewis
- High: Cane Bay High School
Source: CTMLS. This data may not be complete. We recommend contacting the local school district to confirm school assignments for this home.
Similar homes
- $483,3554 bd4 ba2.2k sqft520 Chebash Ct, Summerville, SC 29486New Construction

 CTMLS

CTMLS - from $531,0004 bd5 ba2.8k sqftTRADD Plan, Carnes Crossroads : Row Collection, Summerville, SC 29486New Construction
 Lennar Homes
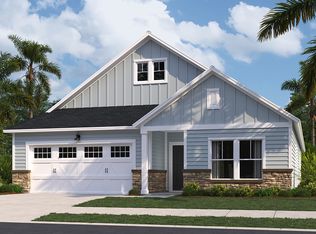
 - from $439,0004 bd3 ba2.2k sqftAVERY Plan, Horizons at Carnes Crossroads | 55+ : Legends Collection, Summerville, SC 29486New Construction
 Lennar Homes
 - $557,6005 bd4 ba2.8k sqft132 Beamon Loop, Summerville, SC 29486New Construction
 CTMLS
CTMLS - $541,3254 bd4 ba2.9k sqft138 Beamon Loop, Summerville, SC 29486New ConstructionCTMLS
- $555,8655 bd4 ba2.8k sqft140 Beamon Loop, Summerville, SC 29486New ConstructionCTMLS
- $494,1255 bd5 ba2.8k sqft231 Mullins Bay Ct, Summerville, SC 29486New ConstructionCTMLS
- $569,2104 bd4 ba2.9k sqft135 Beamon Loop, Summerville, SC 29486New ConstructionCTMLS
- $456,3404 bd3 ba2.4k sqft225 Mullins Bay Ct, Summerville, SC 29486New ConstructionCTMLS
