Skip main navigation
Off market
  • $362,900

    239 Claranna Ave, Dayton, OH 45419

    3beds
    2baths
    1,665sqft
    SingleFamily
    Built in 1940
    7,013 Square Feet Lot
    $362,900 Zestimate®
    $218/sqft
    $2,559 Estimated rent

    Home value

    $362,900

    $327,000 - $396,000

    $2,559/mo

    Zestimate® history
    Loading
    Loading...

    Owner options

    List your home for rent

    $2,559/mo

    Rent Zestimate®

    Find your next renter with Zillow Rental Manager. Plus, with online applications, you can quickly screen prospective tenants – for free.

    Learn more

    $2,559/mo

    Rent Zestimate®

    Refinance and save

    $2,511/mo

    Est. payment

    Refinancing to a lower rate could help reduce your monthly payments and save thousands over the life of the loan.

    See today's rates

    $2,511/mo

    Est. payment

    Explore your selling options

    Work with a Zillow partner agent

    Leverage their expertise and Zillow's premium Showcase listings to get your home seen by more buyers.

    Get started

    List with your own agent

    Get your home in front of millions of buyers by listing it on Zillow.

    Learn how to do it

    Sell it yourself

    Take full control of how buyers see your home on Zillow by listing For Sale by Owner (FSBO).

    List your home

    What's special

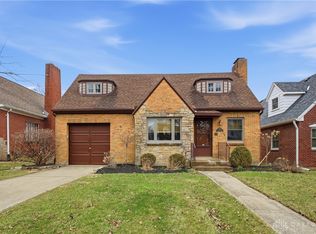
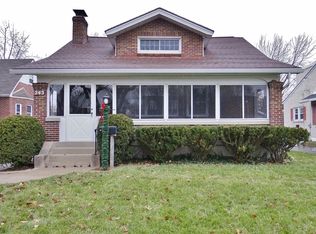
    Our home is an appealing 1940’s Cape Cod brick which we modernized in 1991 and 1999 to retain its charm while meeting our present day lifestyle needs. As you enter the main floor, the living room’s warmth sets the tone for the rest of this gorgeous home complete with hardwood floors, beautiful oak doors and built in cabinets. Original arches transition between rooms creating an open, bright, inviting living space. In addition to the large living room with gas fireplace, the main floor consists of a dining room with a bay window, kitchen with generous cabinet space (renovated in 1999), large guest bedroom, full bathroom, and a second guest bedroom which we have configured into a study. The full basement has a laundry room, half bath, and plenty of space for exercise equipment for the health conscious as well as a work area and storage rooms. The upstairs is a huge master bedroom suite that includes a luxurious bathroom, ample closet space, sitting area and a cozy reading room. Our home has central heating and air conditioning. The garage is 2-car attached. We have a fairly small yard which is beautifully landscaped to create peaceful green spaces as you look out the windows. A vegetable garden, berry patch, and herb garden add to the feeling of being home. Utilities (gas, electric and water) average $215/month. Neighborhood Description The City of Oakwood is about 10 miles from Wright Patterson AFB. Oakwood is a quiet and safe town of about 9,000 people in a turn of the century suburban area. The Oakwood school system has a long standing history of excellence and is only a half mile walk from our home. Every parent's desire is to have a wonderful playground close by. Two blocks from our home is a newly renovated playground that any child would love. Just down the street is one of the best grocery stores in the state (not a giant supermarket, but a village grocery story of prominence). Within walking distance, you’ll find a lovely park with community tennis courts, playground, library, coffee shops, small boutiques, fine restaurants, and small gift shops.

    This property is not currently displayed as for sale or rent on Zillow. This may be different from what's on other websites or public sources.
    Facts & features

    Interior

    Bedrooms & bathrooms
    • Bedrooms: 3
    • Bathrooms: 2.5
    Heating
    • Forced air, Gas
    Cooling
    • Central
    Appliances
    • Included: Dishwasher, Dryer, Garbage disposal, Microwave, Range / Oven, Refrigerator, Washer
    Features
    • Flooring: Hardwood
    • Basement: Partially finished
    • Has fireplace: Yes
    Interior area
    • Total interior livable area: 1,665 sqft

    Property

    Parking
    • Total spaces: 2
    • Parking features: Garage - Attached
    Features
    • Exterior features: Brick
    • Has view: Yes
    • View description: City
    Lot
    • Size: 7,013 Square Feet
    Details
    • Parcel number: Q71012050046

    Construction

    Type & style
    • Home type: SingleFamily
    Materials
    • brick
    • Roof: Asphalt
    Condition
    • Year built: 1940

    Community & HOA

    Location
    • Region: Dayton

    Financial & listing details

    • Price per square foot: $218/sqft
    • Tax assessed value: $261,720
    • Annual tax amount: $7,597

    Price history

    DateEventPrice
    12/2/2008Sold$194,000$117/sqft
    Source: Public Record Report a problem

    Public tax history

    YearProperty taxesTax assessment
    2025$7,597 +6.1%$91,600
    2024$7,163 +4.6%$91,600
    2023$6,845 +7.7%$91,600 +29.1%
    2022$6,355 +0%$70,970
    2021$6,352 +0.4%$70,970
    2020$6,329 +2.6%$70,970 +10.7%
    2019$6,171 +8.6%$64,090
    2018$5,681 +1.4%$64,090
    2017$5,602 +5%$64,090 +15.6%
    2016$5,333 +6.3%$55,440
    2015$5,019 +1.4%$55,440
    2014$4,948 $55,440
    Find assessor info on the county website

    Neighborhood: 45419

    Nearby schools

    GreatSchools rating
    Schools provided by the listing agent
    • Elementary: Oakwood Smith Elementary
    • Middle: Oakwood Junior High
    • High: Oakwood High School
    • District: Oakwood

    Source: The MLS. This data may not be complete. We recommend contacting the local school district to confirm school assignments for this home.

    Get a cash offer in 3 minutes
    Find out how much your home could sell for in as little as 3 minutes with a no-obligation cash offer.
    Estimated market value
    $362,900
    Get a cash offer in 3 minutes
    Find out how much your home could sell for in as little as 3 minutes with a no-obligation cash offer.
    Estimated market value
    $362,900