Skip main navigation
Closed
  • $148,000

    239 Cobblestone Trl, Avondale Estates, GA 30002

    2beds
    1,132sqft
    Single Family Residence
    Built in 1987
    435 Square Feet Lot
    $148,700 Zestimate®
    $131/sqft
    $1,936 Estimated rent

    Home value

    $148,700

    $137,000 - $161,000

    $1,936/mo

    Zestimate® history
    Loading
    Loading...

    Owner options

    List your home for rent

    $1,936/mo

    Rent Zestimate®

    Find your next renter with Zillow Rental Manager. Plus, with online applications, you can quickly screen prospective tenants – for free.

    Learn more

    $1,936/mo

    Rent Zestimate®

    Refinance and save

    $60,049/mo

    Est. payment

    Refinancing to a lower rate could help reduce your monthly payments and save thousands over the life of the loan.

    See today's rates

    $60,049/mo

    Est. payment

    Explore your selling options

    Work with a Zillow partner agent

    Leverage their expertise and Zillow's premium Showcase listings to get your home seen by more buyers.

    Get started

    List with your own agent

    Get your home in front of millions of buyers by listing it on Zillow.

    Learn how to do it

    Sell it yourself

    Take full control of how buyers see your home on Zillow by listing For Sale by Owner (FSBO).

    List your home

    What's special

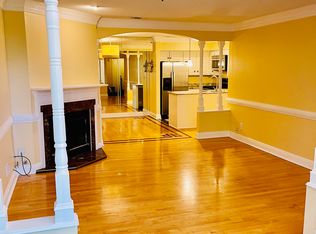
    Welcome to 239 Cobblestone Trail in the highly desirable Avondale Estates-a beautifully renovated condo offering comfort, style, and convenience. This move-in ready home features fresh updates throughout, including modern flooring, updated fixtures, and a bright, open living space designed for both relaxing and entertaining. The kitchen has been refreshed with contemporary finishes, offering ample cabinet space and functionality for everyday living. Spacious bedrooms provide comfort and privacy, while updated bathrooms add a sleek, modern touch. Natural light fills the home, creating a warm and inviting atmosphere throughout. Ideally located just minutes from Decatur, you'll enjoy easy access to shopping, dining, and entertainment, along with quick connectivity to major highways for an easy commute. Zoned for Avondale Elementary, Druid Hills Middle, and Druid Hills High School. Nestled in a well-established, sought-after community, this condo offers the perfect blend of suburban charm and city convenience-ideal for homeowners and investors alike.

    Zillow last checked:

    Listing updated:

    Listed by:

    Mark Spain 770-886-9000,

    Mark Spain Real Estate,

    Nerissa Reaves 504-344-3111,

    Mark Spain Real Estate

    Bought with:

    Christine Vanhorne-Selby, 431039

    Century 21 Connect Realty

    Source: GAMLS,MLS#: 10753240MLS Logo

    Facts & features

    Interior

    Bedrooms & bathrooms
    • Bedrooms: 2
    • Bathrooms: 2
    • Full bathrooms: 2
    • Main level bathrooms: 2
    • Main level bedrooms: 2
    Rooms
    • Room types: Foyer, Laundry, Sun Room
    Heating
    • Electric, Natural Gas
    Cooling
    • Central Air
    Appliances
    • Included: Dishwasher, Refrigerator
    • Laundry: Other
    Features
    • Other
    • Flooring: Laminate, Tile
    • Basement: None
    • Number of fireplaces: 1
    • Fireplace features: Living Room
    • Common walls with other units/homes: No Common Walls
    Interior area
    • Total structure area: 1,132
    • Total interior livable area: 1,132 sqft
    • Finished area above ground: 1,132
    • Finished area below ground: 0

    Property

    Parking
    • Total spaces: 2
    • Parking features: Off Street
    Features
    • Levels: One
    • Stories: 1
    • Exterior features: Balcony
    • Has private pool: Yes
    • Pool features: In Ground
    • Waterfront features: No Dock Or Boathouse
    • Body of water: None
    Lot
    • Size: 435 Square Feet
    • Features: Other
    Details
    • Parcel number: 18 010 24 010

    Construction

    Type & style
    • Home type: SingleFamily
    • Architectural style: Traditional
    • Property subtype: Single Family Residence
    Materials
    • Vinyl Siding
    • Foundation: Slab
    • Roof: Composition
    Condition
    • Resale
    • New construction: No
    • Year built: 1987

    Utilities & green energy

    • Electric: 220 Volts
    • Sewer: Public Sewer
    • Water: Public
    • Utilities for property: Cable Available, Electricity Available, Natural Gas Available, Water Available

    Community & HOA

    Community
    • Features: Pool, Tennis Court(s)
    • Security: Fire Sprinkler System
    • Subdivision: Rockbridge Park
    HOA
    • Has HOA: Yes
    • Services included: Maintenance Grounds, Water
    • HOA fee: $59,040 annually
    Location
    • Region: Avondale Estates

    Financial & listing details

    • Price per square foot: $131/sqft
    • Tax assessed value: $191,300
    • Annual tax amount: $3,396
    • Date on market: 4/29/2026
    • Cumulative days on market: 13 days
    • Listing agreement: Exclusive Right To Sell
    • Listing terms: Conventional,FHA,VA Loan
    • Electric utility on property: Yes

    Price history

    DateEventPrice
    6/18/2026Sold$148,000$131/sqft
    Source: GAMLS #10753240 Report a problem
    5/12/2026Pending sale$148,000$131/sqft
    Source: GAMLS #10753240 Report a problem
    4/29/2026Listed for sale$148,000+55.8%$131/sqft
    Source: FMLS GA #7761617 Report a problem
    11/30/2018Sold$95,000+72.7%$84/sqft
    Source: Public Record Report a problem
    7/12/2010Sold$55,000$49/sqft
    Source: Agent Provided Report a problem
    6/25/2010Listed for sale$55,000$49/sqft
    Source: Maximum One Greater Atlanta #105-219928 Report a problem
    5/10/2010Listing removed$55,000$49/sqft
    Source: foreclosure.com Report a problem
    4/25/2010Listed for sale$55,000-26.3%$49/sqft
    Source: foreclosure.com Report a problem
    2/19/2010Sold$74,611$66/sqft
    Source: Public Record Report a problem

    Public tax history

    YearProperty taxesTax assessment
    2025$3,396 -5.3%$76,520 -5.3%
    2024$3,586 -3%$80,840 -3%
    2023$3,697 +156.8%$83,320 +44.2%
    2022$1,439 +15.9%$57,800 +17.4%
    2021$1,242 -33.7%$49,240 +16.8%
    2020$1,874 +14.7%$42,160 +14.9%
    2019$1,634 +168.2%$36,680 +17.6%
    2018$609 +19.7%$31,200 +20.2%
    2017$509 +24.4%$25,960 +14.3%
    2016$409 $22,720 +58.2%
    2014$409 $14,360 +48.3%
    2013-- $9,680 -56.5%
    2012-- $22,240 +1.1%
    2011-- $22,000 -6.2%
    2010$964 -19.6%$23,456 -20%
    2009$1,199 -11.9%$29,320 -13.9%
    2008$1,362 $34,040
    2007$1,362 $34,040
    2006$1,362 +1.5%$34,040
    2005$1,342 +0%$34,040
    2004$1,342 +3.6%$34,040 +2%
    2003$1,295 +2.6%$33,360
    2002$1,261 $33,360
    Find assessor info on the county website

    Neighborhood: 30002

    Nearby schools

    GreatSchools rating
    Schools provided by the listing agent
    • Elementary: Avondale
    • Middle: Druid Hills
    • High: Druid Hills

    Source: GAMLS. This data may not be complete. We recommend contacting the local school district to confirm school assignments for this home.

    Get a cash offer in 3 minutes
    Find out how much your home could sell for in as little as 3 minutes with a no-obligation cash offer.
    Estimated market value
    $148,700
    Get a cash offer in 3 minutes
    Find out how much your home could sell for in as little as 3 minutes with a no-obligation cash offer.
    Estimated market value
    $148,700