Skip main navigation
Closed
  • Listed by: Blondin Group, Inc • Hope E Fick • Contact: 636-357-2900
    Bought with: ReeceNichols Real Estate
    $311,800

    239 Conrad Cir, Warrenton, MO 63380

    5beds
    2,385sqft
    Condominium, Apartment
    Built in 2006
    -- sqft lot
    $311,800 Zestimate®
    $131/sqft
    $2,612 Estimated rent

    Home value

    $311,800

    $293,000 - $331,000

    $2,612/mo

    Zestimate® history
    Loading
    Loading...

    Owner options

    List your home for rent

    $2,612/mo

    Rent Zestimate®

    Find your next renter with Zillow Rental Manager. Plus, with online applications, you can quickly screen prospective tenants – for free.

    Learn more

    $2,612/mo

    Rent Zestimate®

    Refinance and save

    $1,921/mo

    Est. payment

    Refinancing to a lower rate could help reduce your monthly payments and save thousands over the life of the loan.

    See today's rates

    $1,921/mo

    Est. payment

    Explore your selling options

    Work with a Zillow partner agent

    Leverage their expertise and Zillow's premium Showcase listings to get your home seen by more buyers.

    Get started

    List with your own agent

    Get your home in front of millions of buyers by listing it on Zillow.

    Learn how to do it

    Sell it yourself

    Take full control of how buyers see your home on Zillow by listing For Sale by Owner (FSBO).

    List your home

    What's special

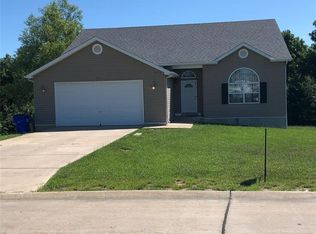
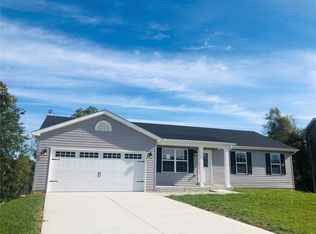
    Becky, LOOK at that backyard! 5 REAL BEDROOMS and 2.5 Bathrooms ready for you to move in! Cathedral ceiling in the spacious Living room with open upper Loft area. The Kitchen features stainless steel appliances, a new dishwasher and microwave, can lights, desk area that opens to the dining area. The Main Floor Primary Suite has a bay window and private full bathroom. A main floor laundry and powder room round out the main level. Upstairs you will find 3 bedrooms, a full bathroom and loft area. The basement is a walkout to the massive yard, almost .7 acres and wooded in the back. 5th bedroom and partially finished basement round out the living space. Located in a subdivision with no HOA fees. The City of Truesdale clears the snow, spreads salt & cinders and sweeps up afterwards. Bruer park is within walking distance and hosts multiple celebrations such as Railroad Days and a Winter Holiday Event. Hard to find 1.5 story home with all of the space inside and out that you need!

    This property is off market, which means it's not currently listed for sale or rent on Zillow. This may be different from what's available on other websites or public sources.

    Zillow last checked:

    Listing updated:

    Listed by:

    Hope E Fick 636-357-2900,

    Blondin Group, Inc

    Bought with:

    KiKi A Kerch, 2003016001

    ReeceNichols Real Estate

    Source: MARIS,MLS#: 23023651MLS LogoOriginating MLS: St. Charles County Association of REALTORS

    Facts & features

    Interior

    Bedrooms & bathrooms
    • Bedrooms: 5
    • Bathrooms: 3
    • Full bathrooms: 2
    • 1/2 bathrooms: 1
    • Main level bathrooms: 2
    • Main level bedrooms: 1
    Primary bedroom
    • Level: Main
    • Area: 204
    • Dimensions: 17x12
    Bedroom
    • Level: Upper
    • Area: 140
    • Dimensions: 14x10
    Bedroom
    • Level: Upper
    • Area: 154
    • Dimensions: 14x11
    Bedroom
    • Level: Upper
    • Area: 100
    • Dimensions: 10x10
    Bedroom
    • Level: Lower
    • Area: 225
    • Dimensions: 15x15
    Primary bathroom
    • Level: Main
    • Area: 56
    • Dimensions: 8x7
    Bathroom
    • Level: Main
    • Area: 20
    • Dimensions: 4x5
    Bathroom
    • Level: Upper
    • Area: 40
    • Dimensions: 8x5
    Breakfast room
    • Level: Main
    • Area: 140
    • Dimensions: 14x10
    Family room
    • Level: Lower
    • Area: 567
    • Dimensions: 21x27
    Kitchen
    • Level: Main
    • Area: 144
    • Dimensions: 12x12
    Laundry
    • Level: Main
    • Area: 112
    • Dimensions: 14x8
    Living room
    • Level: Main
    • Area: 240
    • Dimensions: 16x15
    Loft
    • Level: Upper
    • Area: 99
    • Dimensions: 11x9
    Heating
    • Forced Air, Electric
    Cooling
    • Central Air, Electric
    Appliances
    • Included: Dishwasher, Disposal, Microwave, Electric Range, Electric Oven, Electric Water Heater
    • Laundry: Main Level
    Features
    • Breakfast Room, Kitchen/Dining Room Combo, Two Story Entrance Foyer
    • Flooring: Carpet
    • Doors: Panel Door(s), Sliding Doors
    • Basement: Partially Finished,Sleeping Area
    • Has fireplace: No
    Interior area
    • Total structure area: 2,385
    • Total interior livable area: 2,385 sqft
    • Finished area above ground: 1,740
    • Finished area below ground: 645

    Property

    Parking
    • Total spaces: 2
    • Parking features: Attached, Garage, Off Street
    • Attached garage spaces: 2
    Features
    • Levels: One and One Half
    Lot
    • Size: 0.67 Acres
    • Dimensions: 141 x 248 x 62 x 266 x 112
    • Features: Adjoins Wooded Area, Level
    Details
    • Parcel number: 0521.0400035.022.000
    • Special conditions: Standard

    Construction

    Type & style
    • Home type: Condo
    • Architectural style: Traditional,Loft
    • Property subtype: Condominium, Apartment
    • Attached to another structure: Yes
    Materials
    • Frame, Vinyl Siding
    Condition
    • Year built: 2006

    Utilities & green energy

    • Sewer: Public Sewer
    • Water: Public

    Community & HOA

    Community
    • Security: Smoke Detector(s)
    • Subdivision: Dieckman Farms
    HOA
    • Services included: Other
    Location
    • Region: Warrenton

    Financial & listing details

    • Price per square foot: $131/sqft
    • Tax assessed value: $180,587
    • Annual tax amount: $1,875
    • Date on market: 5/19/2023
    • Cumulative days on market: 1 day
    • Listing terms: Cash,Conventional,USDA Loan,VA Loan
    • Ownership: Private
    • Road surface type: Concrete

    Price history

    DateEventPrice
    6/21/2023Sold--
    Source: MARIS #23023651 Report a problem
    5/21/2023Pending sale$305,000$128/sqft
    Source: MARIS #23023651 Report a problem
    5/19/2023Listed for sale$305,000$128/sqft
    Source: MARIS #23023651 Report a problem
    8/17/2020Sold--
    Source: MARIS #20026189 Report a problem

    Public tax history

    YearProperty taxesTax assessment
    2024$2,325 +14.7%$34,311 +13.9%
    2023$2,028 +8.2%$30,117 +8%
    2022$1,875 $27,887
    2021-- $27,887 +3.3%
    2020-- $27,005
    2019-- $27,005
    2017-- $27,005
    2016-- $27,005
    2015-- $27,005
    Find assessor info on the county website

    Neighborhood: 63380

    Nearby schools

    GreatSchools rating
    Schools provided by the listing agent
    • Elementary: Rebecca Boone Elem.
    • Middle: Black Hawk Middle
    • High: Warrenton High

    Source: MARIS. This data may not be complete. We recommend contacting the local school district to confirm school assignments for this home.

    Get a cash offer in 3 minutes
    Find out how much your home could sell for in as little as 3 minutes with a no-obligation cash offer.
    Estimated market value
    $311,800
    Get a cash offer in 3 minutes
    Find out how much your home could sell for in as little as 3 minutes with a no-obligation cash offer.
    Estimated market value
    $311,800