Skip main navigation
Closed
  • $760,000

    239 Cool Springs Blvd, Knoxville, TN 37934

    4beds
    2,892sqft
    Single Family Residence, Residential
    Built in 2013
    7,405 Square Feet Lot
    $762,000 Zestimate®
    $263/sqft
    $3,746 Estimated rent

    Home value

    $762,000

    $724,000 - $800,000

    $3,746/mo

    Zestimate® history
    Loading
    Loading...

    Owner options

    List your home for rent

    $3,746/mo

    Rent Zestimate®

    Find your next renter with Zillow Rental Manager. Plus, with online applications, you can quickly screen prospective tenants – for free.

    Learn more

    $3,746/mo

    Rent Zestimate®

    Refinance and save

    $4,760/mo

    Est. payment

    Refinancing to a lower rate could help reduce your monthly payments and save thousands over the life of the loan.

    See today's rates

    $4,760/mo

    Est. payment

    Explore your selling options

    Work with a Zillow partner agent

    Leverage their expertise and Zillow's premium Showcase listings to get your home seen by more buyers.

    Get started

    List with your own agent

    Get your home in front of millions of buyers by listing it on Zillow.

    Learn how to do it

    Sell it yourself

    Take full control of how buyers see your home on Zillow by listing For Sale by Owner (FSBO).

    List your home

    What's special

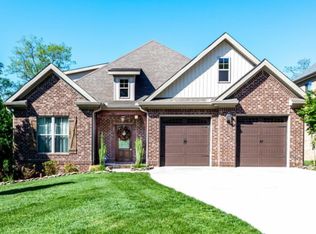
    Welcome to refined living in the heart of Farragut. This beautifully appointed brick home blends timeless craftsmanship with a thoughtfully designed floor plan ideal for everyday comfort and effortless entertaining -- all in an unbeatable West Knoxville location. From the moment you enter, rich hardwood floors, detailed crown molding, and soaring ceilings set the tone. A dedicated office just off the foyer provides the perfect work-from-home space with abundant natural light and designer lighting. The open-concept living area is anchored by a stunning floor-to-ceiling stone fireplace and framed by oversized windows overlooking the level backyard. The kitchen is equally impressive, featuring custom cabinetry, granite countertops, stainless steel appliances, gas range with vent hood, tile backsplash, and an oversized island with bar seating that flows seamlessly into the dining area. The main-level primary suite offers a peaceful retreat with tray ceilings, hardwood floors, and a spa-inspired bath complete with dual vanities, granite counters, a tiled walk-in shower, and a spacious custom walk-in closet with built-ins. Upstairs, generously sized secondary bedrooms and a versatile bonus space provide flexibility for guests, play, or media. Outdoor living shines with a covered patio and level backyard bordered by mature trees. Just beyond your front door, enjoy the wide grassy boulevard -- a perfect extension of your yard for recreation, neighborhood gatherings, and family fun. Location is exceptional: just 2 minutes to the new Publix at Westerly Commons, near Prosperity Crossing's multi-sports complex, and conveniently close to multiple golf courses and lake access points. Shopping, dining, parks, and top-rated schools are all within easy reach. Move-in ready and meticulously maintained, this home offers the perfect balance of elegance, function, and lifestyle.

    Zillow last checked:

    Listing updated:

    Listed by:

    Cole Edwards 865-588-3232,

    Realty Executives Associates

    Bought with:

    Annabeth Shuler, 356274

    Realty Executives Associates

    Source: RealTracs MLS as distributed by MLS GRID,MLS#: 3223785MLS Logo

    Facts & features

    Interior

    Bedrooms & bathrooms
    • Bedrooms: 4
    • Bathrooms: 4
    • Full bathrooms: 2
    • 1/2 bathrooms: 2
    Bedroom 1
    • Features: Walk-In Closet(s)
    • Level: Walk-In Closet(s)
    Kitchen
    • Features: Pantry
    • Level: Pantry
    Living room
    • Features: Great Room
    • Level: Great Room
    Other
    • Features: Breakfast Room
    • Level: Breakfast Room
    Other
    • Features: Utility Room
    • Level: Utility Room
    Heating
    • Central, Electric, Natural Gas
    Cooling
    • Central Air
    Appliances
    • Included: Dishwasher, Disposal, Microwave, Range
    • Laundry: Washer Hookup, Electric Dryer Hookup
    Features
    • Walk-In Closet(s), Pantry
    • Flooring: Wood, Tile
    • Basement: Crawl Space
    • Number of fireplaces: 1
    Interior area
    • Total structure area: 2,892
    • Total interior livable area: 2,892 sqft
    • Finished area above ground: 2,892

    Property

    Parking
    • Total spaces: 2
    • Parking features: Attached
    • Attached garage spaces: 2
    Features
    • Levels: Two
    • Stories: 2
    • Patio & porch: Patio, Porch, Covered
    Lot
    • Size: 7,405 Square Feet
    • Dimensions: 67.83 x 118.21 x IRR
    • Features: Level
    • Topography: Level
    Details
    • Parcel number: 151FB007
    • Special conditions: Standard

    Construction

    Type & style
    • Home type: SingleFamily
    • Architectural style: Traditional
    • Property subtype: Single Family Residence, Residential
    Materials
    • Vinyl Siding, Other, Brick
    Condition
    • New construction: No
    • Year built: 2013

    Utilities & green energy

    • Sewer: Public Sewer
    • Water: Public
    • Utilities for property: Electricity Available, Natural Gas Available, Water Available, Cable Connected
    Green energy
    • Energy efficient items: Water Heater

    Community & HOA

    Community
    • Security: Security System, Smoke Detector(s)
    • Subdivision: Cool Springs S/D
    HOA
    • Has HOA: Yes
    • Amenities included: Sidewalks
    • HOA fee: $378 annually
    Location
    • Region: Knoxville

    Financial & listing details

    • Price per square foot: $263/sqft
    • Tax assessed value: $648,500
    • Annual tax amount: $2,519
    • Date on market: 2/18/2026
    • Electric utility on property: Yes

    Price history

    DateEventPrice
    5/27/2026Sold$760,000-1.3%$263/sqft
    Source: RealTracs MLS as distributed by MLS GRID #3223785 Report a problem
    4/3/2026Pending sale$769,900$266/sqft
    Source: East Tennessee Realtors #1329760 Report a problem
    4/1/2026Price change$769,900-0.6%$266/sqft
    Source: East Tennessee Realtors #1329760 Report a problem
    3/27/2026Price change$774,900-3.1%$268/sqft
    Source: East Tennessee Realtors #1329760 Report a problem
    3/4/2026Price change$799,900-3%$277/sqft
    Source: East Tennessee Realtors #1329760 Report a problem
    2/21/2026Price change$824,900-2.9%$285/sqft
    Source: East Tennessee Realtors #1329760 Report a problem
    2/18/2026Listed for sale$849,900+113%$294/sqft
    Source: East Tennessee Realtors #1329760 Report a problem
    12/16/2013Sold$399,000$138/sqft
    Source: East Tennessee Realtors #861381 Report a problem

    Public tax history

    YearProperty taxesTax assessment
    2025$2,519 $162,125
    2024$2,519 $162,125
    2023$2,519 $162,125
    2022$2,519 +8.2%$162,125 +47.6%
    2021$2,329 $109,875 -75%
    2020$2,329 $439,500
    2019$2,329 $439,500 +89.3%
    2018$2,329 $232,200 +111.3%
    2017$2,329 -11.3%$109,875
    2016$2,625 --
    2015$2,625 --
    2014$2,625 +115.8%--
    2013$1,216 --
    Find assessor info on the county website

    Neighborhood: 37934

    Nearby schools

    GreatSchools rating
    Schools provided by the listing agent
    • Elementary: Farragut Primary
    • Middle: Farragut Middle School
    • High: Farragut High School

    Source: RealTracs MLS as distributed by MLS GRID. This data may not be complete. We recommend contacting the local school district to confirm school assignments for this home.

    Get a cash offer in 3 minutes
    Find out how much your home could sell for in as little as 3 minutes with a no-obligation cash offer.
    Estimated market value
    $762,000
    Get a cash offer in 3 minutes
    Find out how much your home could sell for in as little as 3 minutes with a no-obligation cash offer.
    Estimated market value
    $762,000