Skip main navigation
Pending
  • Price cut: $25K (6/11)
    $540,000

    239 Copper Beech Dr, Blue Bell, PA 19422

    3beds
    2,208sqft
    : 
    Loading
    Get pre-qualified
    Townhouse
    Built in 1987
    0 Square Feet Lot
    $530,000 Zestimate®
    $245/sqft
    $450/mo HOA

    What's special

    Fireplace surroundCustom solid-wood built-in cabinetryLarge freshly stained deckJetted bathtubAll-new remodeled powder roomBuilt-in refrigeratorWall ovens
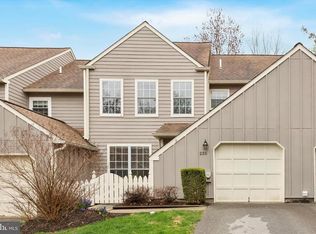
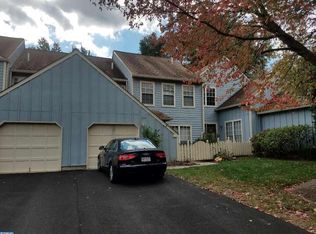
    This is the one you've been waiting for! Gorgeous END-UNIT townhome located in the desirable community of Blue Bell Woods! This home has many recent improvements in addition to several high-end custom features you won't find elsewhere. Enter into the bright foyer featuring terra-cotta tiles and a vaulted ceiling with skylight. The living room features custom, solid-wood built-in cabinetry and fireplace surround, new neutral carpeting and a large set of picture windows. The kitchen is totally customized boasting a built-in refrigerator, wall ovens, cook top with custom exhaust hood, a warming drawer, new sink, disposal and faucet, pantry closet and granite counter tops. Just off the kitchen is a secluded patio area perfect for enjoying your morning cup of coffee. The adjacent dining room is nicely sized and features new vinyl wood plank flooring. The first floor main bedroom ensuite features a wall of custom built-in cabinetry, a built-in headboard with easy access light switches (can easily be removed), pocket doors, walk-in closet with custom organizers and a large custom bathroom with a double vanity, jetted bathtub, shower and water closet. The den/sunroom/study is located just off the main bedroom with access to the large freshly stained deck. The all-new remodeled powder room finishes the first floor. Upstairs you will find two large bedrooms; one with a huge walk-in closet and the other with two large closets. The hall bath features neutral tile, and a new toilet. NEW carpet and recessed lighting throughout. NEW water heater and garage door opener and mechanism. Newer HVAC. This is truly a designer home with all the bells and whistles just waiting for your personal touches!
    47 days
    |
    356
    |
    9
    |

    Zillow last checked:

    Listing updated:

    Listed by:

    Patty Miskel 215-932-3340,

    Long & Foster Real Estate, Inc. (215) 968-6703

    Source: Bright MLS,MLS#: PAMC2182428MLS Logo

      Facts & features

      Interior

      Bedrooms & bathrooms
      • Bedrooms: 3
      • Bathrooms: 3
      • Full bathrooms: 2
      • 1/2 bathrooms: 1
      • Main level bathrooms: 2
      • Main level bedrooms: 1
      Rooms
      • Room types: Living Room, Dining Room, Primary Bedroom, Bedroom 2, Bedroom 3, Kitchen, Sun/Florida Room
      Primary bedroom
      • Level: Main
      Bedroom 2
      • Level: Upper
      Bedroom 3
      • Level: Upper
      Dining room
      • Level: Main
      Kitchen
      • Level: Main
      Living room
      • Level: Main
      Other
      • Level: Main
      Heating
      • Forced Air, Natural Gas
      Cooling
      • Central Air, Electric
      Appliances
      • Included: Microwave, Cooktop, Dishwasher, Disposal, Dryer, Exhaust Fan, Double Oven, Self Cleaning Oven, Oven, Range Hood, Refrigerator, Washer, Water Heater, Gas Water Heater
      • Laundry: Main Level
      Features
      • Breakfast Area, Built-in Features, Ceiling Fan(s), Entry Level Bedroom, Eat-in Kitchen, Kitchen - Gourmet, Pantry, Recessed Lighting, Upgraded Countertops, Walk-In Closet(s)
      • Flooring: Carpet
      • Windows: Energy Efficient, Replacement, Skylight(s)
      • Has basement: No
      • Number of fireplaces: 1
      Interior area
      • Total structure area: 2,208
      • Total interior livable area: 2,208 sqft
      • Finished area above ground: 2,208
      • Finished area below ground: 0

      Property

      Parking
      • Total spaces: 1
      • Parking features: Garage Faces Front, Garage Door Opener, Inside Entrance, Attached, Driveway
      • Attached garage spaces: 1
      • Has uncovered spaces: Yes
      Accessibility
      • Accessibility features: None
      Features
      • Levels: Two
      • Stories: 2
      • Exterior features: Lighting
      • Pool features: Community
      Lot
      • Size: 0 Square Feet
      • Dimensions: 32.00 x 0.00
      Details
      • Additional structures: Above Grade, Below Grade
      • Parcel number: 660001154301
      • Zoning: R1
      • Special conditions: Standard

      Construction

      Type & style
      • Home type: Townhouse
      • Architectural style: Colonial
      • Property subtype: Townhouse
      Materials
      • Frame
      • Foundation: Slab
      Condition
      • New construction: No
      • Year built: 1987

      Utilities & green energy

      • Sewer: Public Sewer
      • Water: Public
      • Utilities for property: Underground Utilities

      Community & HOA

      Community
      • Subdivision: Blue Bell Woods
      HOA
      • Has HOA: Yes
      • Amenities included: Common Grounds, Pool, Tennis Court(s)
      • Services included: Common Area Maintenance, Maintenance Structure, Maintenance Grounds, Pool(s), Snow Removal, Trash
      • HOA fee: $450 monthly
      • HOA name: BLUE BELL WOODS HOMEOWNERS ASSOCIATION
      Location
      • Region: Blue Bell
      • Municipality: WHITPAIN TWP

      Financial & listing details

      • Price per square foot: $245/sqft
      • Tax assessed value: $174,450
      • Annual tax amount: $6,202
      • Date on market: 6/4/2026
      • Listing agreement: Exclusive Agency
      • Inclusions: Washer, Dryer, Patio Furniture On Deck.
      • Exclusions: Curtains And Curtain Rods.
      • Ownership: Fee Simple

        Estimated market value

        $530,000

        $504,000 - $557,000

        $3,474/mo

        Price history

        DateEventPrice
        6/24/2026Pending sale$540,000$245/sqft
        Source: Bright MLS #PAMC2182428 Report a problem
        6/11/2026Price change$540,000-4.4%$245/sqft
        Source: Bright MLS #PAMC2182428 Report a problem
        6/4/2026Listed for sale$565,000+73.8%$256/sqft
        Source: Bright MLS #PAMC2182428 Report a problem
        10/30/2015Sold$325,000-4.4%$147/sqft
        Source: Public Record Report a problem
        9/24/2015Listed for sale$339,900+17.2%$154/sqft
        Source: BHHS Fox & Roach #6648291 Report a problem
        5/26/2011Sold$290,000-10.8%$131/sqft
        Source: Public Record Report a problem
        1/21/2011Price change$325,000-13.2%$147/sqft
        Source: Prudential Fox and Roach #5715864 Report a problem
        5/28/2010Listed for sale$374,500+109.8%$170/sqft
        Source: Prudential Fox and Roach #5715864 Report a problem
        8/25/1998Sold$178,500+11.6%$81/sqft
        Source: Public Record Report a problem
        6/28/1995Sold$160,000$72/sqft
        Source: Public Record Report a problem

        Public tax history

        YearProperty taxesTax assessment
        2025$5,704 +8%$174,450
        2024$5,281 $174,450
        2023$5,281 +3.6%$174,450
        2022$5,100 +3.1%$174,450
        2021$4,944 +2.6%$174,450
        2020$4,821 +2.1%$174,450
        2019$4,721 +2.2%$174,450
        2018$4,620 +4.1%$174,450
        2017$4,439 +2.1%$174,450
        2016$4,347 +2.6%$174,450
        2015$4,236 +0%$174,450
        2014$4,235 $174,450
        2013$4,235 $174,450
        2012$4,235 +3.1%$174,450
        2011$4,107 +4.8%$174,450
        2010$3,919 -0.2%$174,450
        2009$3,928 +3%$174,450
        2008$3,813 +1.9%--
        2007$3,742 -0.4%--
        2006$3,758 +4.1%--
        2005$3,610 +4.2%--
        2004$3,466 +10%--
        2003$3,151 +3.9%--
        2002$3,032 +4.6%--
        2000$2,900 -1.2%--
        1999$2,936 --
        Find assessor info on the county website

        Monthly payment

        Est. payment

        Payment breakdown

        Explore the cost of this home by adjusting the details. Changes won't be saved.
        All calculations are estimates and provided by Zillow, Inc. for informational purposes only. Actual amounts may vary.
        HOA fees may include property taxes on listings classified as Co-Ops. Contact the listing agent and/or owner for fee details.
        Mortgage interest rates are dependent on a number of factors, including credit score, down payment, and repayment length. Interest rate data provided by Zillow Group Marketplace, Inc. as of 1/1/1970 from various mortgage lenders with which we have lead or other similar arrangements; the Estimated Payment is an average of those rates.
        See how much you could borrow to make a competitive offer.

        Climate risks

        Neighborhood: 19422

        Getting around

        6 / 100
        Car-Dependent
        21 / 100
        Somewhat Bikeable

        Nearby schools

        GreatSchools rating
        Schools provided by the listing agent
        • District: Wissahickon

        Source: Bright MLS. This data may not be complete. We recommend contacting the local school district to confirm school assignments for this home.

        A local agent can set up tours, give advice and negotiate with sellers.

        A local lender can help you make sure your offer is ready when you are.

        Browse local experts

        Similar homes