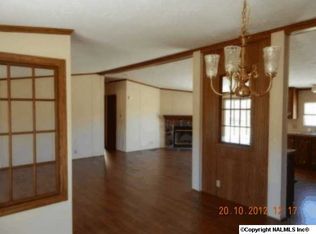
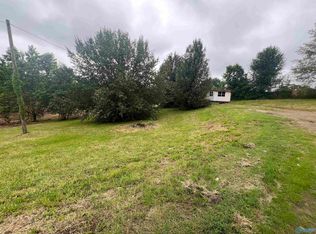
Charming 3-bedroom, 2-bath home situated on 1.10 +/- acres offering the perfect blend of comfort and functionality! Step inside to a spacious living room that flows seamlessly into the dining area and kitchen, creating an inviting open floor plan. The kitchen features abundant cabinetry, an eat-at island, and a pantry, offering both style and functionality. A spacious laundry room with an oversized storage area is ideal for a butler's pantry or mudroom. The primary suite includes a walk-in closet and private full bath. Outside, enjoy a covered front porch, 2-car attached garage, gravel driveway, large backyard and a small storage shed with plenty of room for outdoor activities and gardening.
For sale
$299,900
239 County Road 372, Trinity, AL 35673
3beds
2,054sqft
:
Get pre-qualified$1,729/mo
Single Family Residence
Built in 2006
1.1 Acres Lot
$294,900 Zestimate®
$146/sqft
$-- HOA
What's special
Eat-at islandOversized storage areaGravel drivewaySpacious laundry roomInviting open floor planLarge backyardSmall storage shed
- 20 days |
- 485 |
- 28 |
Likely to sell faster than
Zillow last checked:
Listing updated:
Listed by:
Morgan Jones 256-522-8465,
MarMac Real Estate
Source: ValleyMLS,MLS#: 21924524
Facts & features
Interior
Bedrooms & bathrooms
- Bedrooms: 3
- Bathrooms: 2
- Full bathrooms: 2
Rooms
- Room types: Master Bedroom, Living Room, Bedroom 2, Dining Room, Bedroom 3, Kitchen, Laundry, Other, Bathroom 1, Bathroom 2, Bath:Full, Master Bathroom, Bath:GuestFull
Primary bedroom
- Features: Ceiling Fan(s), Crown Molding, Laminate Floor, Smooth Ceiling, Walk-In Closet(s)
- Level: First
- Area: 255
- Dimensions: 15 x 17
Bedroom 2
- Features: Ceiling Fan(s), Crown Molding, Laminate Floor, Smooth Ceiling
- Level: First
- Area: 156
- Dimensions: 12 x 13
Bedroom 3
- Features: Crown Molding, Laminate Floor
- Level: First
- Area: 144
- Dimensions: 12 x 12
Dining room
- Features: Crown Molding, Laminate Floor, Smooth Ceiling
- Level: First
- Area: 165
- Dimensions: 15 x 11
Kitchen
- Features: Crown Molding, Kitchen Island, Laminate Floor, Pantry, Smooth Ceiling
- Level: First
- Area: 210
- Dimensions: 15 x 14
Living room
- Features: Ceiling Fan(s), Crown Molding, Fireplace, Laminate Floor, Smooth Ceiling
- Level: First
- Area: 336
- Dimensions: 16 x 21
Laundry room
- Features: Crown Molding, Laminate Floor, Smooth Ceiling
- Level: First
- Area: 90
- Dimensions: 10 x 9
Heating
- Central 1, Electric
Cooling
- Central 1, Electric
Appliances
- Included: Dishwasher, Electric Water Heater
Features
- Doors: Storm Door(s)
- Windows: Storm Window(s)
- Basement: Crawl Space
- Number of fireplaces: 1
- Fireplace features: One, Electric
Interior area
- Total interior livable area: 2,054 sqft
Property
Parking
- Parking features: Garage-Two Car, Garage-Attached, Garage Door Opener, Driveway-Gravel
Features
- Levels: One
- Stories: 1
- Patio & porch: Front Porch, Covered Porch
Lot
- Size: 1.1 Acres
- Features: Cleared
Details
- Parcel number: 0908280000003.051
Construction
Type & style
- Home type: SingleFamily
- Architectural style: Ranch
- Property subtype: Single Family Residence
Condition
- New construction: No
- Year built: 2006
Utilities & green energy
- Sewer: Septic Tank
- Water: Public
Community & HOA
Community
- Subdivision: Metes And Bounds
HOA
- Has HOA: No
Location
- Region: Trinity
Financial & listing details
- Price per square foot: $146/sqft
- Tax assessed value: $217,100
- Annual tax amount: $844
- Date on market: 7/23/2026
Estimated market value
Zestimate®
$294,900
Estimated sales range
$280,000 - $310,000
Rent Zestimate®
$1,464/mo
Price history
| Date | Event | Price |
|---|---|---|
| 7/23/2026 | Listed for sale | $299,900+3648.7%$146/sqft |
Source: | ||
| 5/8/2002 | Sold | $8,000$4/sqft |
Source: Agent Provided Report a problem | ||
Public tax history
| Year | Property taxes | Tax assessment |
|---|---|---|
| 2025 | $844 +33.8% | $217,100 -1.1% |
| 2024 | $631 -5.9% | $219,500 +2.1% |
| 2023 | $670 +27.3% | $214,900 +16.3% |
| 2022 | $526 +19.8% | $184,800 +18.7% |
| 2021 | $439 +0.8% | $155,750 +907.4% |
| 2020 | $436 | $15,460 |
Find assessor info on the county website
Monthly payment
Est. payment
Payment breakdown
Explore the cost of this home by adjusting the details. Changes won't be saved.Climate risks
Neighborhood: 35673
Nearby schools
GreatSchools rating
- 8/10East Lawrence Elementary SchoolGrades: PK-4Distance: 1.3 mi
- 3/10East Lawrence Middle SchoolGrades: 5-8Distance: 1.4 mi
- 5/10East Lawrence High SchoolGrades: 9-12Distance: 1.5 mi
Schools provided by the listing agent
- Elementary: East Lawrence Elementary
- Middle: East Lawrence Middle
- High: East Lawrence
Source: ValleyMLS. This data may not be complete. We recommend contacting the local school district to confirm school assignments for this home.
- $258,100-- bd2 ba1.5k sqft285 County Road 372, Trinity, AL 35673Off Market
Save - $49,0002.65 acres155 County Road 555, Trinity, AL 35673Sold
Save 
- $10,800-- bd-- ba-- sqft150 County Road 555, Trinity, AL 35673Off Market
Save - $113,200-- bd1 ba1.4k sqft30 County Road 555, Trinity, AL 35673Off Market
Save 
- $81,300-- bd1 ba980 sqft234 County Road 372, Trinity, AL 35673Off Market
Save - $155,0003 bd2 ba1.1k sqft341 County Road 372, Trinity, AL 35673Sold
Save - $20,0002 bd1 ba924 sqft147 County Road 555, Trinity, AL 35673Sold
Save - $47,900-- bd-- ba720 sqft200 County Road 372, Trinity, AL 35673Off Market
Save
A local agent can set up tours, give advice and negotiate with sellers.