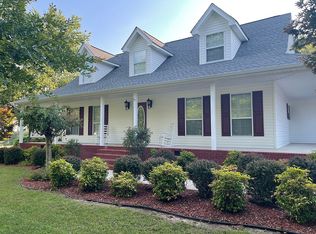
Twelve acres partially cleared, 1,800 sq ft Modular home, with large deck on front for entertaining or relaxing; open floor plan with cathedral ceilings. beautiful cabinets, LVP flooring; split bedroom, ensuite has tile shower and soaker tub. Spacious laundry room with laundry sink; detached two car garage (20X35) concrete floor. Fencing for pets or children. Quiet, private setting.
Sold for $314,000
$314,000
239 County Road 709, Flat Rock, AL 35966
3beds
1,800sqft
Manufactured Home
Built in 2023
11.7 Acres Lot
$330,800 Zestimate®
$174/sqft
$-- Estimated rent
Home value
$330,800
$308,000 - $354,000
Not available
Zestimate® history
Owner options
List your home for rent
Find your next renter with Zillow Rental Manager. Plus, with online applications, you can quickly screen prospective tenants – for free.
Refinance and save
$1,894/mo
Est. payment
Refinancing to a lower rate could help reduce your monthly payments and save thousands over the life of the loan.
$1,894/mo
Est. payment
Explore your selling options
Work with a Zillow partner agent
Leverage their expertise and Zillow's premium Showcase listings to get your home seen by more buyers.
Get startedList with your own agent
Get your home in front of millions of buyers by listing it on Zillow.
Learn how to do itSell it yourself
Take full control of how buyers see your home on Zillow by listing For Sale by Owner (FSBO).
List your homeWhat's special
Zillow last checked:
Listing updated:
Listed by:
Careyee W Bell 423-240-0208,
Century 21 BELLORA
Bought with:
Comps Non Member Licensee
COMPS ONLY
Source: Greater Chattanooga Realtors,MLS#: 1399163
Facts & features
Interior
Bedrooms & bathrooms
- Bedrooms: 3
- Bathrooms: 2
- Full bathrooms: 2
Primary bedroom
- Level: First
- Area: 211.7
- Dimensions: 14.6 x 14.5
Bedroom
- Level: First
- Area: 1537
- Dimensions: 14.5 x 10⁶
Bedroom
- Level: First
- Area: 168.2
- Dimensions: 14.5 x 11.6
Bathroom
- Level: First
Bathroom
- Level: First
Laundry
- Level: First
Living room
- Description: Open to Kitchen and dining
- Level: First
- Area: 256.65
- Dimensions: 17.7 x 14.5
Other
- Description: Breakfast Room: Level: First
Heating
- Central, Electric
Cooling
- Central Air, Electric
Appliances
- Included: Electric Water Heater, Free-Standing Electric Range, Microwave, Refrigerator
- Laundry: Electric Dryer Hookup, Laundry Room, Washer Hookup
Features
- Cathedral Ceiling(s), Double Vanity, Eat-in Kitchen, High Ceilings, Open Floorplan, Pantry, Primary Downstairs, Walk-In Closet(s), Separate Shower, En Suite, Breakfast Room, Split Bedrooms
- Flooring: Luxury Vinyl, Plank
- Windows: Vinyl Frames
- Basement: Crawl Space
- Number of fireplaces: 1
- Fireplace features: Living Room
Interior area
- Total structure area: 1,800
- Total interior livable area: 1,800 sqft
- Finished area above ground: 1,800
- Finished area below ground: 0
Property
Parking
- Total spaces: 2
- Parking features: Garage, Garage Door Opener, Off Street, Garage Faces Front, Kitchen Level
- Garage spaces: 2
Features
- Levels: One
- Patio & porch: Deck
- Exterior features: Lighting
- Fencing: Fenced
Lot
- Size: 11.7 Acres
- Dimensions: Appro x imate 12 acres 600 x 1443.07 x 326 x 1702
- Features: Front Yard, Garden, Level, Rectangular Lot, Wooded, Rural
Details
- Additional structures: Pergola
- Parcel number: 1705150000009.001 And .002
Construction
Type & style
- Home type: MobileManufactured
- Property subtype: Manufactured Home
Materials
- Other, Stone, Vinyl Siding
- Foundation: Permanent, Pillar/Post/Pier
- Roof: Metal
Condition
- New construction: No
- Year built: 2023
Utilities & green energy
- Sewer: Septic Tank
- Water: Public
- Utilities for property: Cable Available
Community & HOA
Community
- Subdivision: None
HOA
- Has HOA: No
Location
- Region: Flat Rock
Financial & listing details
- Price per square foot: $174/sqft
- Date on market: 9/19/2024
- Listing terms: Cash,Conventional,FHA,USDA Loan
- Body type: Double Wide
Price history
| Date | Event | Price |
|---|---|---|
| 11/7/2024 | Sold | $314,000-4.6%$174/sqft |
Source: Greater Chattanooga Realtors #1399163 Report a problem | ||
| 10/12/2024 | Contingent | $329,000$183/sqft |
Source: Greater Chattanooga Realtors #1399163 Report a problem | ||
| 9/19/2024 | Listed for sale | $329,000$183/sqft |
Source: Greater Chattanooga Realtors #1399163 Report a problem | ||
Public tax history
Tax history is unavailable.
Neighborhood: 35966
Nearby homes
- $519,000-- bd1 ba1.3k sqft333 County Road 709, Flat Rock, AL 35966Off Market
- $405,5004 bd2 ba2.2k sqft488 County Road 709, Flat Rock, AL 35966Off Market
- $405,9004 bd3 ba2.9k sqft469 County Rd 709, Flat Rock, AL 35966Off Market
- $427,700-- bd1 ba1.7k sqft469 County Road 709, Flat Rock, AL 35966Off Market
- $305,200-- bd1 ba1.6k sqftCo Road 709, Flat Rock, AL 35966Off Market
- $203,300-- bd-- ba2.1k sqftCo Road 709, Flat Rock, AL 35966Off Market
- $237,900-- bd-- ba-- sqftCo Road 709, Flat Rock, AL 35966Off Market
- $--3 acres44 County Road 709, Flat Rock, AL 35966Off Market
Nearby schools
GreatSchools rating
- 9/10Flat Rock SchoolGrades: PK-6Distance: 1.4 mi
- 8/10North Sand Mountain SchoolGrades: PK-12Distance: 6 mi
- 5/10Pisgah High SchoolGrades: PK-12Distance: 11.7 mi
Schools provided by the listing agent
- Elementary: Flat Rock Elementary
- Middle: Flat Rock Middle
- High: Pisgah High
Source: Greater Chattanooga Realtors. This data may not be complete. We recommend contacting the local school district to confirm school assignments for this home.
- Alabama
- Jackson County
- Flat Rock
- 35966
- 239 County Road 709
