Your private backyard retreat awaits!
Welcome to this beautifully maintained 4-bedroom, 2-bath ranch-style home offering space, comfort, and exceptional outdoor living. Situated on a large double lot with a fully privacy fenced backyard featuring a solar-powered automatic gate for easy access.
Inside, you'll find hardwood floors and updated lighting throughout, a spacious living room with vaulted ceiling and cozy gas fireplace. The updated kitchen features solid surface countertops, a large farmhouse sink, and stainless-steel appliances. The Primary suite has a tray ceiling and updated bath, and the additional bedrooms are generously sized.
The sunroom overlooks your own private retreat, complete with inground saltwater pool, spacious covered back porch, and a large fire pit ideal for gatherings year-round. The workshop adds extra functionality for hobbies or storage.
The beautifully landscaped yard is enhanced by a full sprinkler system in both the front and backyard and showcases a variety of seasonal blooms, including peach and plum trees, hibiscus, hydrangeas, daffodils, wisteria, lantana, and rose bushes--creating color and charm throughout the year.
This property truly combines indoor comfort with outdoor enjoyment, don't miss the opportunity to make it yours.
Great location with easy access to downtown Augusta, I-20, I-520 & Hwy 1.
Sold for $337,000
$337,000
239 Crystal Peak Dr, Graniteville, SC 29829
4beds
1,816sqft
Single Family Residence
Built in 2005
0.78 Acres Lot
$339,600 Zestimate®
$186/sqft
$2,005 Estimated rent
Home value
$339,600
$312,000 - $370,000
$2,005/mo
Zestimate® history
Owner options
List your home for rent
$2,005/mo
Rent Zestimate®
Find your next renter with Zillow Rental Manager. Plus, with online applications, you can quickly screen prospective tenants – for free.
$2,005/mo
Rent Zestimate®
Refinance and save
$2,168/mo
Est. payment
Refinancing to a lower rate could help reduce your monthly payments and save thousands over the life of the loan.
$2,168/mo
Est. payment
Explore your selling options
Work with a Zillow partner agent
Leverage their expertise and Zillow's premium Showcase listings to get your home seen by more buyers.
Get startedList with your own agent
Get your home in front of millions of buyers by listing it on Zillow.
Learn how to do itSell it yourself
Take full control of how buyers see your home on Zillow by listing For Sale by Owner (FSBO).
List your homeWhat's special
Cozy gas fireplaceInground saltwater poolUpdated kitchenUpdated lighting throughoutLarge double lotSolid surface countertopsSolar-powered automatic gate
Zillow last checked:
Listing updated:
Listed by:
Nicole Swygert 803-991-3820,
Meybohm Real Estate - North Au
Bought with:
Nicole Palmer, SC99398
Palmer & Co.
Source: Aiken MLS,MLS#: 222664
Facts & features
Interior
Bedrooms & bathrooms
- Bedrooms: 4
- Bathrooms: 2
- Full bathrooms: 2
Primary bedroom
- Level: Main
- Area: 204.1
- Dimensions: 15.7 x 13
Bedroom 2
- Level: Main
- Area: 143.96
- Dimensions: 12.2 x 11.8
Bedroom 3
- Level: Main
- Area: 121.32
- Dimensions: 12 x 10.11
Bedroom 4
- Level: Main
- Area: 125.84
- Dimensions: 10.4 x 12.1
Dining room
- Level: Main
- Area: 158.51
- Dimensions: 13.1 x 12.1
Kitchen
- Level: Main
- Area: 151.38
- Dimensions: 12.11 x 12.5
Living room
- Level: Main
- Area: 307.72
- Dimensions: 15.7 x 19.6
Heating
- Fireplace(s), Forced Air, Gas Pack
Cooling
- Electric
Appliances
- Included: Microwave, Range, Washer, Refrigerator, Dishwasher, Dryer
Features
- See Remarks, Solid Surface Counters, Walk-In Closet(s), Bedroom on 1st Floor, Pantry, Eat-in Kitchen
- Flooring: Ceramic Tile, Hardwood
- Basement: None
- Number of fireplaces: 1
- Fireplace features: Gas, Family Room, Fire Pit, Gas Log
Interior area
- Total structure area: 1,816
- Total interior livable area: 1,816 sqft
- Finished area above ground: 1,816
- Finished area below ground: 0
Property
Parking
- Total spaces: 2
- Parking features: Attached, Driveway, Garage Door Opener
- Attached garage spaces: 2
- Has uncovered spaces: Yes
Features
- Levels: One
- Patio & porch: Deck, Porch
- Has private pool: Yes
- Pool features: Outdoor Pool, Salt Water, Waterfall, Fenced, Filtered, In Ground
- Fencing: Fenced
Lot
- Size: 0.78 Acres
- Features: See Remarks, Other, Landscaped, Level, Sprinklers In Front, Sprinklers In Rear
Details
- Additional structures: Outbuilding
- Parcel number: 0351804004
- Special conditions: Standard
- Horse amenities: None
Construction
Type & style
- Home type: SingleFamily
- Architectural style: Ranch
- Property subtype: Single Family Residence
Materials
- Vinyl Siding
- Foundation: Slab
- Roof: Shingle
Condition
- New construction: No
- Year built: 2005
Utilities & green energy
- Sewer: Septic Tank
- Water: Public
Community & HOA
Community
- Features: None
- Subdivision: Crystal Pointe
HOA
- Has HOA: Yes
- HOA fee: $185 annually
Location
- Region: Graniteville
Financial & listing details
- Price per square foot: $186/sqft
- Date on market: 4/6/2026
- Cumulative days on market: 48 days
- Listing terms: Contract
- Road surface type: Paved
Price history
| Date | Event | Price |
|---|---|---|
| 5/22/2026 | Sold | $337,000+3.1%$186/sqft |
Source:  Aiken MLS #222664 Report a problem Aiken MLS #222664 Report a problem | ||
| 4/10/2026 | Pending sale | $326,900$180/sqft |
Source: Aiken MLS #222664 Report a problem | ||
| 4/6/2026 | Listed for sale | $326,900+12.7%$180/sqft |
Source:  Hive MLS #554161 Report a problem Hive MLS #554161 Report a problem | ||
| 10/9/2022 | Contingent | $290,000$160/sqft |
Source: Aiken MLS #203523 Report a problem | ||
| 10/5/2022 | Listed for sale | $290,000$160/sqft |
Source: Aiken MLS #203523 Report a problem | ||
Public tax history
Tax history is unavailable.
Neighborhood: 29829
Nearby homes
- $337,0004 bd2 ba1.9k sqft239 Crystal Peak Rd, Graniteville, SC 29829Sold

- $259,9003 bd2 ba1.3k sqft221 Crystal Peak Dr, Graniteville, SC 29829Sold
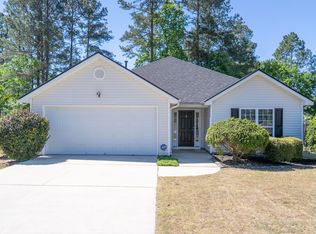
- $259,9003 bd2 ba1.3k sqft221 Crystal Peak Rd, Graniteville, SC 29829Sold
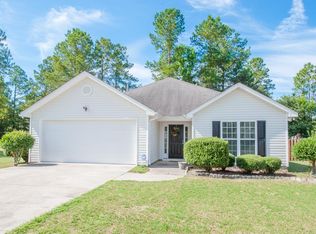
- $322,1004 bd2 ba1.9k sqft2128 Gardenview Rd, Graniteville, SC 29829Off Market
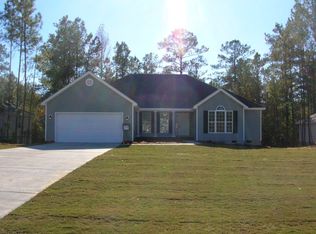
- $320,7002 bd2 ba2.1k sqft236 Crystal Peak Rd, Graniteville, SC 29829Off Market
- $266,2003 bd2 ba1.4k sqft253 Crystal Peak Dr, Graniteville, SC 29829Off Market
- $275,6003 bd2 ba1.4k sqft253 Crystal Peak Rd, Graniteville, SC 29829Off Market
- $300,9004 bd2 ba1.8k sqft495 Crystal Peak Rd, Graniteville, SC 29829Off Market
Nearby schools
GreatSchools rating
- 5/10Jefferson Elementary SchoolGrades: PK-5Distance: 3.1 mi
- 3/10Langley-Bath-Clearwater Middle SchoolGrades: 6-8Distance: 2.6 mi
- 4/10Midland Valley High SchoolGrades: 9-12Distance: 1.1 mi


Get pre-qualified for a loan
At Zillow Home Loans, we can pre-qualify you in as little as 5 minutes with no impact to your credit score.An equal housing lender. NMLS #10287.
Sell for more on Zillow
Get a Zillow Showcase℠ listing at no additional cost and you could sell for .
$339,600
2% more
+$6,792
With Zillow Showcase(estimated)
$346,392
- South Carolina
- Aiken County
- Graniteville
- 29829
- 239 Crystal Peak Dr
Nearby cities
Nearby zip codes
Other Graniteville Topics
