Skip main navigation
Active
  • Price cut: $19.9K (7/8)
    $170,000

    239 Curtiss St, Sloan, NY 14212

    3beds
    1,050sqft
    Loading
    Single Family Residence
    Built in 1946
    5,662 Square Feet Lot
    $166,900 Zestimate®
    $162/sqft
    $-- HOA

    What's special

    Fresh modern feel throughoutTwo convenient first-floor bedroomsNew furnaceTankless hot water heaterMaintenance free vinyl siding
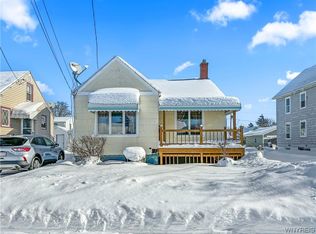
    Listed Under Appraised Value!!! Welcome to 239 Curtiss Street in Sloan! This charming 3-bedroom, 1-bath Cape Cod offers 1,125 square feet of comfortable living space and a layout that blends functionality with cozy appeal. Featuring two convenient first-floor bedrooms, this home provides flexible living options perfect for a variety of needs. The second floor provides added space outside the third bedroom that has endless possibilities. The interior has been professionally painted within the last three years, giving the home a fresh, modern feel throughout. The updated kitchen offers both style and practicality. Other updates include a new furnace and tankless hot water heater in 2025. Outside you have maintenance free vinyl siding, a covered porch great for relaxing and a nicely sized, fully fenced backyard—ideal for pets, play, gardening, or outdoor gatherings. This home is a fantastic opportunity to own a move-in ready property in a convenient location. Don’t miss your chance to make it yours!
    99 days
    |
    793
    |
    48
    |

    Zillow last checked:

    Listing updated:

    Listed by:

    Buffalo Boardwalk Real Estate LLC 716-361-9422,

    Shannon Sherman 716-361-9422,

    Joshua Collins 716-345-0161,

    Collins Joshua D

    Source: NYSAMLSs,MLS#: B1672828MLS LogoOriginating MLS: Buffalo

      Facts & features

      Interior

      Bedrooms & bathrooms
      • Bedrooms: 3
      • Bathrooms: 1
      • Full bathrooms: 1
      • Main level bathrooms: 1
      • Main level bedrooms: 2
      Bedroom 1
      • Level: First
      • Dimensions: 10.00 x 10.00
      Bedroom 2
      • Level: First
      • Dimensions: 8.00 x 10.00
      Bedroom 3
      • Level: Second
      • Dimensions: 13.00 x 9.00
      Kitchen
      • Level: First
      • Dimensions: 12.00 x 12.00
      Living room
      • Level: First
      • Dimensions: 16.00 x 12.00
      Other
      • Level: Second
      • Dimensions: 15.00 x 9.00
      Heating
      • Gas, Forced Air
      Cooling
      • Central Air
      Appliances
      • Included: Dryer, Dishwasher, Gas Oven, Gas Range, Gas Water Heater, Microwave, Refrigerator, Washer
      • Laundry: In Basement
      Features
      • Ceiling Fan(s), Entrance Foyer, Eat-in Kitchen, Separate/Formal Living Room, Natural Woodwork, Bedroom on Main Level, Programmable Thermostat
      • Flooring: Carpet, Laminate, Tile, Varies, Vinyl
      • Basement: Full,Sump Pump
      • Has fireplace: No
      Interior area
      • Total structure area: 1,050
      • Total interior livable area: 1,050 sqft

      Property

      Parking
      • Total spaces: 1.5
      • Parking features: Detached, Electricity, Garage, Garage Door Opener
      • Garage spaces: 1.5
      Accessibility
      • Accessibility features: Accessible Bedroom
      Features
      • Patio & porch: Covered, Porch
      • Exterior features: Awning(s), Concrete Driveway, Fully Fenced
      • Fencing: Full
      Lot
      • Size: 5,662 Square Feet
      • Dimensions: 45 x 130
      • Features: Near Public Transit, Rectangular, Rectangular Lot, Residential Lot
      Details
      • Additional structures: Shed(s), Storage
      • Parcel number: 1430011132100001031000
      • Special conditions: Estate

      Construction

      Type & style
      • Home type: SingleFamily
      • Architectural style: Cape Cod
      • Property subtype: Single Family Residence
      Materials
      • Attic/Crawl Hatchway(s) Insulated, Block, Concrete, Spray Foam Insulation, Vinyl Siding, PEX Plumbing
      • Foundation: Block
      • Roof: Membrane,Rubber
      Condition
      • Resale
      • Year built: 1946

      Utilities & green energy

      • Electric: Circuit Breakers
      • Sewer: Connected
      • Water: Connected, Public
      • Utilities for property: Cable Available, Electricity Connected, High Speed Internet Available, Sewer Connected, Water Connected

      Community & HOA

      Location
      • Region: Sloan

      Financial & listing details

      • Price per square foot: $162/sqft
      • Tax assessed value: $136,000
      • Annual tax amount: $5,042
      • Date on market: 4/13/2026
      • Listing terms: Cash,Conventional,FHA,VA Loan

        Estimated market value

        $166,900

        $159,000 - $175,000

        $1,521/mo

        Price history

        DateEventPrice
        7/8/2026Price change$170,000-10.5%$162/sqft
        Source: NYSAMLSs #B1672828 Report a problem
        5/13/2026Price change$189,900-5%$181/sqft
        Source: NYSAMLSs #B1672828 Report a problem
        5/3/2026Price change$199,999+0%$190/sqft
        Source: NYSAMLSs #B1672828 Report a problem
        4/13/2026Listed for sale$199,900+217.8%$190/sqft
        Source: NYSAMLSs #B1672828 Report a problem
        4/19/2002Sold$62,900$60/sqft
        Source: Agent Provided Report a problem

        Public tax history

        Tax history is unavailable.
        Find assessor info on the county website

        Monthly payment

        Estimated monthly payment$1,822
        All calculations are estimates and provided by Zillow, Inc. for informational purposes only. Actual amounts may vary.
        HOA fees may include property taxes on listings classified as Co-Ops. Contact the listing agent and/or owner for fee details.
        Mortgage interest rates are dependent on a number of factors, including credit score, down payment, and repayment length. Interest rate data provided by Zillow Group Marketplace, Inc. as of 1/1/1970 from various mortgage lenders with which we have lead or other similar arrangements; the Estimated Payment is an average of those rates.
        See how much you could borrow to make a competitive offer.

        Climate risks

        Neighborhood: Sloan

        Getting around

        45 / 100
        Car-Dependent
        53 / 100
        Bikeable

        Nearby schools

        GreatSchools rating
        Schools provided by the listing agent
        • Elementary: Theodore Roosevelt Elementary
        • Middle: John F Kennedy Middle
        • High: John F Kennedy Senior High
        • District: Cheektowaga-Sloan

        Source: NYSAMLSs. This data may not be complete. We recommend contacting the local school district to confirm school assignments for this home.

        A local agent can set up tours, give advice and negotiate with sellers.

        Browse local experts

        Similar homes