Welcome to the Highlands. This 4 bedroom home has an additional bonus room currently used as a nursery. The residence blends modern comfort with timeless style in one of White Plains’ most sought-after neighborhoods. Thoughtfully renovated and impeccably redesigned, this turn key home features an open-concept layout which defines the main level where sun-filled living and dining spaces flow seamlessly for both everyday living and effortless entertaining. The chef’s kitchen is beautifully appointed with a generous center island, premium appliances, marble countertops & sink and a wine refrigerator, 6 burner gas stove with a pot filler all designed for both function and refinement. The dining area, enhanced by custom built-ins, opens directly to the deck and backyard includes a hot tub creating an easy indoor-outdoor connection. Enjoy the beautiful landscaping recently enhanced and complete with landscape lighting. The primary suite offers a private retreat with a custom-designed closet and a flexible space ideal for a home office or a nursery. A renovated hall bath features an oversized shower with bespoke tilework, adding a spa-like touch. The walk-out lower level expands the home’s versatility, offering two additional bedrooms, and a full bath plus an oversized laundry area with new washer 2026 & dryer 2025. Abundant storage perfect for guests, extended living, or recreation. Outdoor living is equally inviting, with a spacious deck, level backyard, hot tub and fully fenced designed for both relaxation and entertaining. Additional highlights include central air conditioning, crown moldings, skylights, custom closets, an alarm system, and an attached one-car garage with built-ins. Ideally located just minutes from downtown White Plains, with easy access to shopping, schools, dining, parks, and Metro-North with a short commute to Grand central! This home is turn key, just move right in.
Sold for $1,185,000
$1,185,000
239 Davis Avenue, White Plains, NY 10605
4beds
2,202sqft
Single Family Residence, Residential
Built in 1964
5,288 Square Feet Lot
$1,194,300 Zestimate®
$538/sqft
$5,882 Estimated rent
Home value
$1,194,300
$1.09M - $1.31M
$5,882/mo
Zestimate® history
Owner options
List your home for rent
$5,882/mo
Rent Zestimate®
Find your next renter with Zillow Rental Manager. Plus, with online applications, you can quickly screen prospective tenants – for free.
$5,882/mo
Rent Zestimate®
Refinance and save
$7,823/mo
Est. payment
Refinancing to a lower rate could help reduce your monthly payments and save thousands over the life of the loan.
$7,823/mo
Est. payment
Explore your selling options
Work with a Zillow partner agent
Leverage their expertise and Zillow's premium Showcase listings to get your home seen by more buyers.
Get startedList with your own agent
Get your home in front of millions of buyers by listing it on Zillow.
Learn how to do itSell it yourself
Take full control of how buyers see your home on Zillow by listing For Sale by Owner (FSBO).
List your homeWhat's special
Zillow last checked:
Listing updated:
Listed by:
Bonnie Stein 914-262-0915,
Julia B Fee Sothebys Int. Rlty 914-967-4600,
Giselle Gerson 917-576-6069,
Julia B Fee Sothebys Int. Rlty
Bought with:
Lisette Aller, 10401304598
Christie's Int. Real Estate
Source: OneKey® MLS as distributed by MLS GRID,MLS#: 981167
Facts & features
Interior
Bedrooms & bathrooms
- Bedrooms: 4
- Bathrooms: 2
- Full bathrooms: 2
Primary bedroom
- Description: Great closets and a bonus area can be an office or nursery
- Level: First
Bedroom 2
- Description: Great light with a custom walk in closet
- Level: First
Bedroom 3
- Level: Lower
Bathroom 1
- Description: Nicely updated
Bathroom 4
- Level: Lower
Dining room
- Description: Hardwood floors, open floor plan with good flow for entertaining including a sliding door to the deck
- Level: First
Kitchen
- Description: Marble countertops and a marble sink w/ Insta hot, tGE Monogram paneled appliances, 6 burner gas stove w/ a pot filler above, sky light w/ an electronic shade
- Level: First
Laundry
- Description: NEW Washer 2026 Dryer 2025
- Level: Lower
Living room
- Description: Hardwood floors, bright & sunny. New Anderson windows
- Level: First
Heating
- Hot Air
Cooling
- Central Air
Appliances
- Included: Dishwasher, Gas Oven, Gas Range, Range, Refrigerator
- Laundry: In Basement
Features
- First Floor Bedroom, First Floor Full Bath, Built-in Features, Chandelier, Chefs Kitchen, Crown Molding, Eat-in Kitchen, Entrance Foyer, Formal Dining, Kitchen Island, Marble Counters, Open Floorplan, Open Kitchen
- Flooring: Hardwood
- Basement: Finished,Walk-Out Access
- Attic: Pull Stairs
- Has fireplace: No
Interior area
- Total structure area: 2,202
- Total interior livable area: 2,202 sqft
Property
Parking
- Total spaces: 3
- Parking features: Driveway, Garage, Heated Garage
- Garage spaces: 1
- Has uncovered spaces: Yes
Features
- Levels: Bi-Level
- Patio & porch: Deck
- Has spa: Yes
- Fencing: Back Yard,Brick,Fenced,Vinyl
Lot
- Size: 5,288 Square Feet
- Features: Back Yard, Landscaped, Level, Near Public Transit, Near School, Near Shops
Details
- Parcel number: 130020000600
- Special conditions: None
Construction
Type & style
- Home type: SingleFamily
- Architectural style: Hi Ranch,Raised Ranch
- Property subtype: Single Family Residence, Residential
Materials
- Frame
Condition
- Actual
- Year built: 1964
Utilities & green energy
- Sewer: Public Sewer
- Water: Public
- Utilities for property: Sewer Connected, Trash Collection Public
Community & HOA
Community
- Security: Security System, Smoke Detector(s)
HOA
- Has HOA: No
Location
- Region: White Plains
Financial & listing details
- Price per square foot: $538/sqft
- Tax assessed value: $15,600
- Annual tax amount: $17,874
- Date on market: 4/17/2026
- Cumulative days on market: 9 days
- Listing agreement: Exclusive Right To Sell
- Listing terms: Cash,Conventional
- Inclusions: All fixtures and appliances
Price history
| Date | Event | Price |
|---|---|---|
| 6/17/2026 | Sold | $1,185,000+2.2%$538/sqft |
Source:  OneKey® MLS as distributed by MLS GRID #981167 Report a problem OneKey® MLS as distributed by MLS GRID #981167 Report a problem | ||
| 4/28/2026 | Pending sale | $1,160,000$527/sqft |
Source: OneKey® MLS as distributed by MLS GRID #981167 Report a problem | ||
| 4/26/2026 | Listing removed | $1,160,000$527/sqft |
Source: OneKey® MLS as distributed by MLS GRID #981167 Report a problem | ||
| 4/17/2026 | Listed for sale | $1,160,000+44.1%$527/sqft |
Source: OneKey® MLS as distributed by MLS GRID #981167 Report a problem | ||
| 8/31/2021 | Sold | $805,000+22.9%$366/sqft |
Source: OneKey® MLS as distributed by MLS GRID #H6127011 Report a problem | ||
| 5/5/2005 | Sold | $655,000$297/sqft |
Source: Public Record Report a problem | ||
Public tax history
| Year | Property taxes | Tax assessment |
|---|---|---|
| 2025 | -- | $15,600 |
| 2024 | -- | $15,600 |
| 2023 | -- | $15,600 |
| 2022 | -- | $15,600 +15.6% |
| 2021 | -- | $13,500 |
| 2020 | -- | $13,500 |
| 2019 | -- | $13,500 |
| 2018 | -- | $13,500 |
| 2017 | -- | $13,500 |
| 2016 | -- | $13,500 |
| 2015 | $10,651 | $13,500 |
| 2014 | $10,651 | $13,500 |
| 2013 | $10,651 | $13,500 -3.6% |
| 2012 | -- | $14,000 -6.7% |
| 2011 | -- | $15,000 |
| 2010 | -- | $15,000 |
| 2009 | -- | $15,000 |
| 2008 | -- | $15,000 |
| 2007 | -- | $15,000 |
| 2006 | -- | $15,000 |
| 2005 | -- | $15,000 +2.7% |
| 2004 | -- | $14,600 |
| 2003 | -- | $14,600 |
| 2002 | -- | $14,600 |
| 2001 | -- | $14,600 |
| 2000 | -- | $14,600 |
| 1999 | -- | $14,600 |
Find assessor info on the county website
Neighborhood: Highland
Nearby homes
- $930,8003 bd2 ba1.8k sqft237 Davis Ave, White Plains, NY 10605Off Market

- $823,5004 bd3 ba1.3k sqft76 Hartsdale Ave, Out Of Area, NY --Off Market
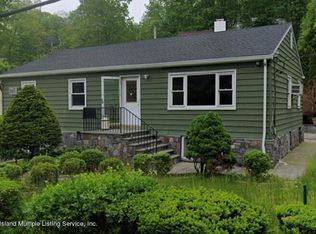
- $1,020,0005 bd2 ba1.9k sqft72 Hartsdale Ave, White Plains, NY 10605Off Market
- $853,0003 bd2 ba1.2k sqft76 Hartsdale Ave, White Plains, NY 10605Off Market

- $1,195,3003 bd3 ba2.1k sqft110 Ogden Ave, White Plains, NY 10605Off Market
- $1,229,6004 bd3 ba1.9k sqft235 Davis Ave, White Plains, NY 10605Off Market
- $917,4003 bd2 ba1.4k sqft108 Ogden Ave, White Plains, NY 10605Off Market
- $1,205,6005 bd3 ba2.3k sqft80 Hartsdale Ave, White Plains, NY 10605Off Market
Nearby schools
GreatSchools rating
- 8/10Ridgeway SchoolGrades: K-5Distance: 0.8 mi
- 6/10White Plains Middle SchoolGrades: 6-8Distance: 0.1 mi
- 7/10White Plains Senior High SchoolGrades: 9-12Distance: 1.6 mi
Schools provided by the listing agent
- Elementary: White Plains (Controlled Parents’ Choice)
- Middle: White Plains Middle School
- High: White Plains Senior High School
Source: OneKey® MLS as distributed by MLS GRID. This data may not be complete. We recommend contacting the local school district to confirm school assignments for this home.
Get a cash offer in 3 minutes
Find out how much your home could sell for in as little as 3 minutes with a no-obligation cash offer.
Estimated market value
$1,194,300
Get a cash offer in 3 minutes
Find out how much your home could sell for in as little as 3 minutes with a no-obligation cash offer.
Estimated market value
$1,194,300
- New York
- Westchester County
- White Plains
- 10605
- Highland
- 239 Davis Avenue
Nearby cities
Nearby neighborhoods
Nearby zip codes
Other White Plains Topics
