Skip main navigation
Sold for $500,000
  • $500,000

    239 Deer Run #239, Shelton, CT 06484

    2beds
    1,933sqft
    Condominium
    Built in 1984
    -- sqft lot
    $531,500 Zestimate®
    $259/sqft
    $3,812 Estimated rent

    Home value

    $531,500

    $473,000 - $595,000

    $3,812/mo

    Zestimate® history
    Loading
    Loading...

    Owner options

    List your home for rent

    $3,812/mo

    Rent Zestimate®

    Find your next renter with Zillow Rental Manager. Plus, with online applications, you can quickly screen prospective tenants – for free.

    Learn more

    $3,812/mo

    Rent Zestimate®

    Refinance and save

    $3,812/mo

    Est. payment

    Refinancing to a lower rate could help reduce your monthly payments and save thousands over the life of the loan.

    See today's rates

    $3,812/mo

    Est. payment

    Explore your selling options

    Work with a Zillow partner agent

    Leverage their expertise and Zillow's premium Showcase listings to get your home seen by more buyers.

    Get started

    List with your own agent

    Get your home in front of millions of buyers by listing it on Zillow.

    Learn how to do it

    Sell it yourself

    Take full control of how buyers see your home on Zillow by listing For Sale by Owner (FSBO).

    List your home

    What's special

    Charming brick fireplaceWalk-in closetsLarge eat-in kitchenVersatile additional roomTwo walk-in closetsAbundance of cabinet space
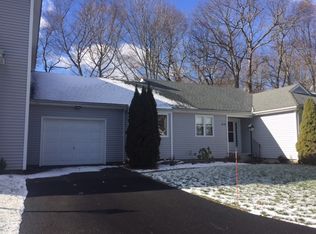
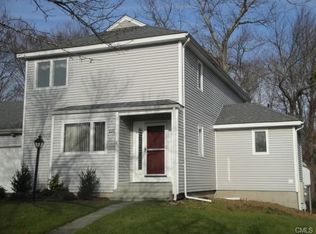
    Welcome to this desirable ranch-style unit in the highly sought-after Aspetuck Village. This spacious home features a large eat-in kitchen with a pantry and an abundance of cabinet space-perfect for everyday living and entertaining. Enjoy the convenience of direct access from the attached one-car garage. The open-concept dining and living room boasts a charming brick fireplace and sliders leading to a private deck, ideal for relaxing or hosting guests. Both the primary and secondary bedrooms include ensuite bathrooms and walk-in closets, offering comfort and privacy. A versatile additional room, complete with two walk-in closets, can serve as a home office, den, or guest space. The full, unfinished basement provides ample storage or potential for future expansion. This home is being sold in as-is condition-bring your vision and make it your own!

    Zillow last checked:

    Listing updated:

    Listed by:

    Sandy Feldman 203-414-3605,

    Carey & Guarrera Real Estate 203-925-0058

    Bought with:

    Lisa Valenti, RES.0788637

    Century 21 AllPoints Realty

    Source: Smart MLS,MLS#: 24083483MLS Logo

    Facts & features

    Interior

    Bedrooms & bathrooms
    • Bedrooms: 2
    • Bathrooms: 3
    • Full bathrooms: 2
    • 1/2 bathrooms: 1
    Primary bedroom
    • Level: Main
    Bedroom
    • Level: Main
    Bathroom
    • Level: Main
    Dining room
    • Level: Main
    Living room
    • Level: Main
    Office
    • Level: Main
    Heating
    • Forced Air, Oil
    Cooling
    • Central Air
    Appliances
    • Included: Electric Cooktop, Oven/Range, Refrigerator, Dishwasher, Washer, Dryer, Water Heater
    • Laundry: Main Level
    Features
    • Basement: Full,Unfinished
    • Attic: Pull Down Stairs
    • Number of fireplaces: 1
    Interior area
    • Total structure area: 1,933
    • Total interior livable area: 1,933 sqft
    • Finished area above ground: 1,933

    Property

    Parking
    • Total spaces: 2
    • Parking features: Attached, Driveway, Paved
    • Attached garage spaces: 1
    • Has uncovered spaces: Yes
    Features
    • Stories: 1
    Lot
    • Features: Level
    Details
    • Parcel number: 300464
    • Zoning: PRD1

    Construction

    Type & style
    • Home type: Condo
    • Architectural style: Ranch
    • Property subtype: Condominium
    Materials
    • Vinyl Siding
    Condition
    • New construction: No
    • Year built: 1984

    Utilities & green energy

    • Sewer: Public Sewer
    • Water: Public

    Community & neighborhood

    Community
    • Community features: Bocci Court, Health Club, Pool, Tennis Court(s)
    Location
    • Region: Shelton
    • Subdivision: Huntington

    HOA & financial

    HOA
    • Has HOA: Yes
    • HOA fee: $429 monthly
    • Amenities included: Clubhouse, Tennis Court(s), Management
    • Services included: Maintenance Grounds, Snow Removal, Pest Control, Pool Service, Road Maintenance

    Price history

    DateEventPrice
    4/16/2025Sold$500,000-1.8%$259/sqft
    Source: Smart MLS #24083483 Report a problem
    4/1/2025Pending sale$509,000$263/sqft
    Source: Smart MLS #24083483 Report a problem
    3/26/2025Listed for sale$509,000$263/sqft
    Source: Smart MLS #24083483 Report a problem

    Public tax history

    Tax history is unavailable.

    Neighborhood: 06484

    Nearby schools

    GreatSchools rating
    Schools provided by the listing agent
    • Elementary: Mohegan
    • Middle: Shelton,Perry Hill
    • High: Shelton

    Source: Smart MLS. This data may not be complete. We recommend contacting the local school district to confirm school assignments for this home.

    Get pre-qualified for a loan
    At Zillow Home Loans, we can pre-qualify you in as little as 5 minutes with no impact to your credit score.

    An equal housing lender. NMLS #10287.

    Sell for more on Zillow
    Get a Zillow Showcase℠ listing at no additional cost and you could sell for .
    $531,500
    2% more
    +$10,630
    With Zillow Showcase(estimated)
    $542,130