Skip main navigation
Closed
  • $440,000

    239 Dogwood Lake Dr, Gordonsville, VA 22942

    3beds
    3,248sqft
    Single Family Residence
    Built in 2002
    3.1 Acres Lot
    $483,100 Zestimate®
    $135/sqft
    $3,159 Estimated rent

    Home value

    $483,100

    $459,000 - $507,000

    $3,159/mo

    Zestimate® history
    Loading
    Loading...

    Owner options

    List your home for rent

    $3,159/mo

    Rent Zestimate®

    Find your next renter with Zillow Rental Manager. Plus, with online applications, you can quickly screen prospective tenants – for free.

    Learn more

    $3,159/mo

    Rent Zestimate®

    Refinance and save

    $2,960/mo

    Est. payment

    Refinancing to a lower rate could help reduce your monthly payments and save thousands over the life of the loan.

    See today's rates

    $2,960/mo

    Est. payment

    Explore your selling options

    Work with a Zillow partner agent

    Leverage their expertise and Zillow's premium Showcase listings to get your home seen by more buyers.

    Get started

    List with your own agent

    Get your home in front of millions of buyers by listing it on Zillow.

    Learn how to do it

    Sell it yourself

    Take full control of how buyers see your home on Zillow by listing For Sale by Owner (FSBO).

    List your home

    What's special

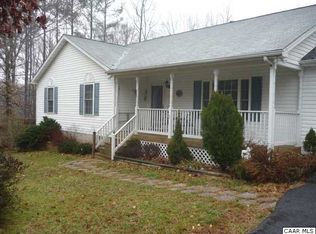
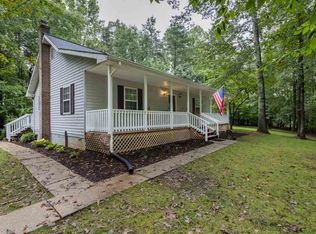
    Experience the charm of this freshly painted 3-bedroom, 2.5-bathroom, 3,248-fin sq ft home, nestled on 3.10 partially wooded acres in Gordonsville's Dogwood Lake Estates neighborhood, just minutes from Lake Gordonsville. This private retreat features a newer HVAC (with transferable warranty until 2030) reliable firefly high-speed internet and numerous updates, including a newer hot water heater, washer, dryer, bathroom vanities, and refinished hardwood floors. Enjoy a newly finished half bath, cozy gas fireplace, and brand-new LVP flooring in the basement. The Great Room showcases heart pine cathedral ceilings, custom drop lighting, a stunning floor-to-ceiling stone gas fireplace, and abundant natural light from the oversized windows. The large kitchen boasts a live-edge stone countertop, solid wood cabinets, stainless steel appliances, and two spacious pantries. The first-floor primary suite offers serene wooded views, a walk-in closet, and a luxurious en suite bath. A versatile bonus room on the first floor can serve as a fourth bedroom, home office, or flex space. Come and explore this exceptional home!

    Zillow last checked:

    Listing updated:

    Listed by:

    SASHA TRIPP 434-260-1435,

    STORY HOUSE REAL ESTATE

    Bought with:

    NONMLSAGENT NONMLSAGENT

    NONMLSOFFICE

    Source: CAAR,MLS#: 655837MLS LogoOriginating MLS: Charlottesville Area Association of Realtors

    Facts & features

    Interior

    Bedrooms & bathrooms
    • Bedrooms: 3
    • Bathrooms: 3
    • Full bathrooms: 2
    • 1/2 bathrooms: 1
    • Main level bathrooms: 2
    • Main level bedrooms: 2
    Rooms
    • Room types: Bathroom, Bonus Room, Bedroom, Dining Room, Full Bath, Great Room, Half Bath, Kitchen, Laundry, Recreation, Study
    Primary bedroom
    • Level: First
    Bedroom
    • Level: Basement
    Bedroom
    • Level: First
    Primary bathroom
    • Level: First
    Bathroom
    • Level: First
    Bonus room
    • Level: Basement
    Dining room
    • Level: First
    Great room
    • Level: First
    Half bath
    • Level: Basement
    Kitchen
    • Level: First
    Laundry
    • Level: Basement
    Recreation
    • Level: Basement
    Study
    • Level: First
    Heating
    • Heat Pump, Propane
    Cooling
    • Central Air, Ductless, Heat Pump
    Appliances
    • Included: Dishwasher, Electric Range, Microwave, Other, Refrigerator, See Remarks, Dryer, Washer
    Features
    • Primary Downstairs, Remodeled, Walk-In Closet(s), Recessed Lighting, Vaulted Ceiling(s)
    • Flooring: Ceramic Tile, Hardwood, Luxury Vinyl Plank, Stone
    • Windows: Double Pane Windows
    • Basement: Crawl Space,Exterior Entry,Heated,Interior Entry,Partially Finished,Walk-Out Access
    • Has fireplace: Yes
    • Fireplace features: Insert, Gas, Gas Log, Multiple, Wood Burning Stove
    Interior area
    • Total structure area: 3,320
    • Total interior livable area: 3,248 sqft
    • Finished area above ground: 1,948
    • Finished area below ground: 1,300

    Property

    Parking
    • Parking features: Gravel, Off Street
    Features
    • Levels: Two
    • Stories: 2
    • Patio & porch: Covered, Deck, Front Porch, Patio, Porch, Side Porch
    • Exterior features: Propane Tank - Leased
    • Pool features: None
    • Has view: Yes
    • View description: Garden, Trees/Woods
    Lot
    • Size: 3.1 Acres
    • Features: Dead End, Garden, Landscaped, Level, Native Plants, Open Lot, Partially Cleared, Private, Wooded
    Details
    • Additional structures: Shed(s)
    • Parcel number: 8A1 1 5
    • Zoning description: R Residential

    Construction

    Type & style
    • Home type: SingleFamily
    • Architectural style: Cabin,Cottage
    • Property subtype: Single Family Residence
    Materials
    • Stick Built, Vinyl Siding, Wood Siding
    • Foundation: Block
    • Roof: Composition,Shingle
    Condition
    • Updated/Remodeled
    • New construction: No
    • Year built: 2002

    Utilities & green energy

    • Sewer: Septic Tank
    • Water: Private, Well
    • Utilities for property: Fiber Optic Available, Propane

    Community & HOA

    Community
    • Features: Dock
    • Security: Dead Bolt(s), Smoke Detector(s), Surveillance System
    • Subdivision: DOGWOOD LAKE ESTATES
    HOA
    • Has HOA: Yes
    • Amenities included: Picnic Area, Water
    • Services included: Road Maintenance
    • HOA fee: $300 annually
    Location
    • Region: Gordonsville

    Financial & listing details

    • Price per square foot: $135/sqft
    • Tax assessed value: $420,000
    • Annual tax amount: $1,520
    • Date on market: 8/13/2024
    • Cumulative days on market: 44 days

    Price history

    DateEventPrice
    11/22/2024Sold$440,000-2.2%$135/sqft
    Source: CAAR #655837 Report a problem
    10/22/2024Pending sale$450,000$139/sqft
    Source: CAAR #655837 Report a problem
    9/19/2024Listed for sale$450,000$139/sqft
    Source: CAAR #655837 Report a problem
    9/10/2024Pending sale$450,000$139/sqft
    Source: CAAR #655837 Report a problem
    8/27/2024Listed for sale$450,000$139/sqft
    Source: CAAR #655837 Report a problem
    8/27/2024Pending sale$450,000$139/sqft
    Source: CAAR #655837 Report a problem
    8/15/2024Listed for sale$450,000+32.4%$139/sqft
    Source: CAAR #655837 Report a problem
    9/2/2020Listing removed$339,900$105/sqft
    Source: BILL HOWARD & ASSOCIATES REAL ESTATE #602777 Report a problem
    7/15/2020Price change$339,900-1.4%$105/sqft
    Source: BILL HOWARD & ASSOCIATES REAL ESTATE #602777 Report a problem
    6/9/2020Price change$344,900-1.4%$106/sqft
    Source: BILL HOWARD & ASSOCIATES REAL ESTATE #602777 Report a problem
    4/20/2020Listed for sale$349,900$108/sqft
    Source: BILL HOWARD & ASSOCIATES REAL ESTATE #602777 Report a problem

    Public tax history

    YearProperty taxesTax assessment
    2025$3,024 +7.2%$420,000 +7.2%
    2024$2,821 +6.3%$391,800 +6.3%
    2023$2,654 +13.8%$368,600 +13.8%
    2022$2,333 $324,000 +13.7%
    2021-- $284,900 +3.4%
    2020-- $275,400 +7.8%
    2018$1,711 +3.1%$255,400 +7.4%
    2017$1,660 $237,700 +3.1%
    2016$1,660 +2.3%$230,500 +2.3%
    2015$1,622 +6.7%$225,300 +2.9%
    2013$1,520 +1.6%$219,000 +1.6%
    2012$1,497 $215,600 -6.2%
    2011$1,497 -9.1%$229,900 -4.8%
    2010$1,647 $241,400
    Find assessor info on the county website

    Neighborhood: 22942

    Nearby schools

    GreatSchools rating
    Schools provided by the listing agent
    • Elementary: Trevilians
    • Middle: Louisa
    • High: Louisa

    Source: CAAR. This data may not be complete. We recommend contacting the local school district to confirm school assignments for this home.

    Get a cash offer in 3 minutes
    Find out how much your home could sell for in as little as 3 minutes with a no-obligation cash offer.
    Estimated market value
    $483,100
    Get a cash offer in 3 minutes
    Find out how much your home could sell for in as little as 3 minutes with a no-obligation cash offer.
    Estimated market value
    $483,100