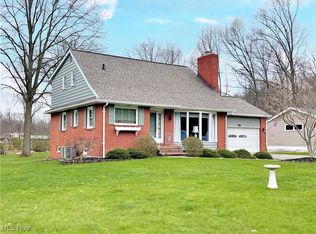
Welcome to this spacious 4 bedroom home with many updates, situated on over half an acre! Natural light pours through the large bow window in the living room and the wall of windows in the dining area. Hardwood floors run through much of the home. The living room features a wood burning fireplace and new carpet with hardwood underneath. One primary bedroom also offers new carpet with hardwood beneath. This bedroom conveniently includes a private half bath. An additional first floor bedroom has been converted into a first floor laundry room providing every day functionality. Laundry hookups remain in the basement if you prefer to convert the space back into a bedroom. The main full bathroom features double bowl sinks for busy families. The kitchen and dining areas with new LED fixtures are generously sized, creating excellent space for gathering and entertaining. The kitchen includes new LVP flooring, two wall ovens, a new range, new dishwasher, new kitchen faucet, and new garbage disposal. The interior of the home has been professionally painted, giving each area a fresh and clean feel. The finished lower level adds additional living space with new carpet in the bedroom and family room, along with a log burning fireplace. Don’t overlook the bonus area with dedicated workbench and abundant storage. Spring is coming and there’s no better time to appreciate the expansive backyard that opens directly to Maca Park. A newly installed fence is ideal for your favorite pet to run free while you sit on the back porch and enjoy your morning coffee. Invite your friends to enjoy the open firepit, new porch railing and steps, or show off the freshly landscaped front yard. The tall, deep garage and three car wide driveway means lots of space for your guests to park. If you are looking for your slice of peaceful living, in a park side setting in Tallmadge, this is your home sweet home. Conveniently located near restaurants, shopping, parks and everyday amenities! Don’t miss it!
Closed
$300,000
239 Dunbar Rd, Tallmadge, OH 44278
4beds
2,132sqft
Single Family Residence
Built in 1958
0.57 Acres Lot
$294,500 Zestimate®
$141/sqft
$2,030 Estimated rent
Home value
$294,500
$280,000 - $309,000
$2,030/mo
Zestimate® history
Owner options
List your home for rent
$2,030/mo
Rent Zestimate®
Find your next renter with Zillow Rental Manager. Plus, with online applications, you can quickly screen prospective tenants – for free.
$2,030/mo
Rent Zestimate®
Refinance and save
$2,002/mo
Est. payment
Refinancing to a lower rate could help reduce your monthly payments and save thousands over the life of the loan.
$2,002/mo
Est. payment
Explore your selling options
Work with a Zillow partner agent
Leverage their expertise and Zillow's premium Showcase listings to get your home seen by more buyers.
Get startedList with your own agent
Get your home in front of millions of buyers by listing it on Zillow.
Learn how to do itSell it yourself
Take full control of how buyers see your home on Zillow by listing For Sale by Owner (FSBO).
List your homeWhat's special
Tall deep garageFreshly landscaped front yardNew garbage disposalOpen firepitNew kitchen faucet
Zillow last checked:
Listing updated:
Listed by:
Tracie Irwin 234-271-7410 tracieirwin@kw.com,
Keller Williams Chervenic Rlty,
Kristin Berthiaume 330-212-5485,
Keller Williams Chervenic Rlty
Bought with:
Amanda K Daily, 443937
Keller Williams Legacy Group Realty
Carrie Corp, 2005005092
Keller Williams Legacy Group Realty
Source: MLS Now,MLS#: 5188969 Originating MLS: Akron Cleveland Association of REALTORS
Originating MLS: Akron Cleveland Association of REALTORSFacts & features
Interior
Bedrooms & bathrooms
- Bedrooms: 4
- Bathrooms: 2
- Full bathrooms: 1
- 1/2 bathrooms: 1
- Main level bathrooms: 2
- Main level bedrooms: 3
Bedroom
- Description: Flooring: Carpet,Hardwood
- Level: First
- Dimensions: 17 x 14
Bedroom
- Description: Flooring: Hardwood
- Level: First
- Dimensions: 13 x 10
Bedroom
- Description: Flooring: Carpet
- Level: Lower
- Dimensions: 13 x 11
Bedroom
- Description: Flooring: Hardwood
- Level: First
- Dimensions: 13 x 11
Dining room
- Description: Flooring: Hardwood
- Level: First
- Dimensions: 14 x 11
Entry foyer
- Description: Flooring: Slate
- Level: First
- Dimensions: 7 x 5
Family room
- Description: Flooring: Carpet
- Features: Built-in Features, Fireplace, Bar, Natural Woodwork
- Level: Lower
- Dimensions: 33 x 13
Kitchen
- Description: Luxury Vinyl Plank Flooring,Flooring: Other
- Level: First
- Dimensions: 17 x 13
Living room
- Description: Flooring: Carpet,Hardwood
- Features: Fireplace
- Level: First
- Dimensions: 23 x 15
Heating
- Forced Air, Gas
Cooling
- Central Air, Ceiling Fan(s)
Appliances
- Included: Built-In Oven, Dryer, Dishwasher, Disposal, Range, Refrigerator, Washer
- Laundry: Main Level, Lower Level
Features
- Basement: Full,Partially Finished,Storage Space,Sump Pump
- Number of fireplaces: 2
Interior area
- Total structure area: 2,132
- Total interior livable area: 2,132 sqft
- Finished area above ground: 1,560
- Finished area below ground: 572
Property
Parking
- Total spaces: 1
- Parking features: Attached, Driveway, Garage Faces Front, Garage, Garage Door Opener
- Attached garage spaces: 1
Features
- Levels: One
- Stories: 1
- Patio & porch: Rear Porch, Front Porch
- Fencing: Chain Link
Lot
- Size: 0.57 Acres
Details
- Parcel number: 6002347
Construction
Type & style
- Home type: SingleFamily
- Architectural style: Ranch
- Property subtype: Single Family Residence
Materials
- Brick, Wood Siding
- Roof: Asphalt,Fiberglass
Condition
- Year built: 1958
Utilities & green energy
- Sewer: Public Sewer
- Water: Public
Community & HOA
Community
- Security: Smoke Detector(s)
- Subdivision: Maca
HOA
- Has HOA: No
Location
- Region: Tallmadge
Financial & listing details
- Price per square foot: $141/sqft
- Tax assessed value: $208,540
- Annual tax amount: $3,834
- Date on market: 2/27/2026
- Cumulative days on market: 4 days
Price history
| Date | Event | Price |
|---|---|---|
| 3/25/2026 | Sold | $300,000+3.5%$141/sqft |
Source:  MLS Now #5188969 Report a problem MLS Now #5188969 Report a problem | ||
| 3/2/2026 | Pending sale | $289,900$136/sqft |
Source: MLS Now #5188969 Report a problem | ||
| 2/27/2026 | Listed for sale | $289,900+16%$136/sqft |
Source: MLS Now #5188969 Report a problem | ||
| 5/22/2024 | Sold | $250,000+0%$117/sqft |
Source: MLS Now #5036603 Report a problem | ||
| 5/9/2024 | Pending sale | $249,900$117/sqft |
Source: MLS Now #5036603 Report a problem | ||
| 5/8/2024 | Listed for sale | $249,900$117/sqft |
Source: MLS Now #5036603 Report a problem | ||
Public tax history
| Year | Property taxes | Tax assessment |
|---|---|---|
| 2025 | $3,834 +15.4% | $72,990 |
| 2024 | $3,321 +2.4% | $72,990 |
| 2023 | $3,244 +24.8% | $72,990 +45% |
| 2022 | $2,598 -0.4% | $50,341 |
| 2021 | $2,609 | $50,341 |
| 2020 | -- | $50,341 -5.5% |
| 2019 | $3,087 +13.2% | $53,246 0% |
| 2018 | $2,726 +29.3% | $53,250 |
| 2017 | $2,109 | $53,250 +24.9% |
| 2016 | $2,109 | $42,650 |
| 2015 | $2,109 +0.7% | $42,650 |
| 2014 | $2,095 -3.7% | $42,650 -4.4% |
| 2013 | $2,175 -1.9% | $44,630 |
| 2012 | $2,218 +3.3% | $44,630 0% |
| 2011 | $2,148 -7.6% | $44,632 -10.3% |
| 2010 | $2,326 | $49,774 |
| 2009 | -- | $49,774 |
| 2008 | $2,126 +3.5% | $49,774 -0.5% |
| 2007 | $2,054 -14.2% | $50,001 |
| 2006 | $2,393 +3.5% | $50,001 |
| 2005 | $2,311 | $50,001 +8.9% |
| 2004 | -- | $45,924 |
| 2003 | $2,322 -0.9% | $45,924 |
| 2002 | $2,343 +0.6% | $45,924 +7.8% |
| 2001 | $2,329 -3.2% | $42,606 |
| 2000 | $2,406 | $42,606 |
Find assessor info on the county website
Neighborhood: 44278
Nearby homes
- $237,6003 bd1 ba1.3k sqft229 Dunbar Rd, Tallmadge, OH 44278Off Market
- $277,4003 bd2 ba1.7k sqft249 Dunbar Rd, Tallmadge, OH 44278Off Market
- $335,0003 bd2 ba2.3k sqft219 Dunbar Rd, Tallmadge, OH 44278Sold
- $307,0003 bd2 ba1.9k sqft259 Dunbar Rd, Tallmadge, OH 44278Off Market
- $267,3004 bd1 ba1.8k sqft238 Dunbar Rd, Tallmadge, OH 44278Off Market
- $440,5004 bd2 ba2.2k sqft269 Dunbar Rd, Tallmadge, OH 44278Off Market
- $177,5003 bd2 ba1.1k sqft228 Dunbar Rd, Tallmadge, OH 44278Sold
- $227,2003 bd1 ba1.2k sqft248 Dunbar Rd, Tallmadge, OH 44278Off Market
Nearby schools
GreatSchools rating
- 5/10Munroe Elementary SchoolGrades: K-5Distance: 1 mi
- 8/10Tallmadge Middle SchoolGrades: 6-8Distance: 0.9 mi
- 7/10Tallmadge High SchoolGrades: 9-12Distance: 0.9 mi
Schools provided by the listing agent
- District: Tallmadge CSD - 7715
Source: MLS Now. This data may not be complete. We recommend contacting the local school district to confirm school assignments for this home.
Get a cash offer in 3 minutes
Find out how much your home could sell for in as little as 3 minutes with a no-obligation cash offer.
Estimated market value
$294,500
Get a cash offer in 3 minutes
Find out how much your home could sell for in as little as 3 minutes with a no-obligation cash offer.
Estimated market value
$294,500
- Ohio
- Summit County
- Tallmadge
- 44278
- 239 Dunbar Rd
Nearby cities
Nearby zip codes
Other Tallmadge Topics
