Skip main navigation
Sold for $499,000
  • $499,000

    239 E 4th St, Berthoud, CO 80513

    3beds
    2,690sqft
    Townhouse
    Built in 2023
    2,700 Square Feet Lot
    $499,900 Zestimate®
    $186/sqft
    $3,155 Estimated rent

    Home value

    $499,900

    $475,000 - $525,000

    $3,155/mo

    Zestimate® history
    Loading
    Loading...

    Owner options

    List your home for rent

    $3,155/mo

    Rent Zestimate®

    Find your next renter with Zillow Rental Manager. Plus, with online applications, you can quickly screen prospective tenants – for free.

    Learn more

    $3,155/mo

    Rent Zestimate®

    Refinance and save

    $2,987/mo

    Est. payment

    Refinancing to a lower rate could help reduce your monthly payments and save thousands over the life of the loan.

    See today's rates

    $2,987/mo

    Est. payment

    Explore your selling options

    Work with a Zillow partner agent

    Leverage their expertise and Zillow's premium Showcase listings to get your home seen by more buyers.

    Get started

    List with your own agent

    Get your home in front of millions of buyers by listing it on Zillow.

    Learn how to do it

    Sell it yourself

    Take full control of how buyers see your home on Zillow by listing For Sale by Owner (FSBO).

    List your home

    What's special

    Designer finishesContemporary homeSmart designModern eleganceFloor-to-ceiling custom draperyCustom wood treatmentsSerene primary suite
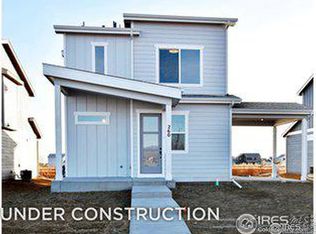
    Discover the beautifully upgraded townhome at 239 East 4th Street, Berthoud, CO, where modern elegance meets smart design; now with a $7,500 use-it-your way credit! This contemporary home, spanning 2,690 square feet with 1890 finished square feet, has 3 bedrooms and 3 bathrooms, ensuring ample space for comfortable living. Upon entering, you are greeted by designer finishes throughout, including custom wood treatments in the living room, floor-to-ceiling custom drapery, and continuous luxury vinyl plank flooring. The main floor is thoughtfully designed with a large living room, dining room, and an upgraded kitchen featuring quartz counters, soft close cabinet doors, walk-in closet, expansive center island and upgraded light fixtures. Convenient access to the 2-car attached garage and fenced private outdoor space enhances functionality. Upstairs, the serene primary suite offers a generous retreat, accompanied by two additional bedrooms, an additional living space and a guest bathroom, perfect for family or visitors.This home is energy-efficient with features like dual pane windows, central AC, and forced air with gas heat. The unfinished basement, equipped with a rough-in for a future bathroom, provides potential for growth or ample storage.The home has an active radon mitigation system and Polyguard window well cover installed for peace of mind. Enjoy the benefits of a $90/month HOA fee without metro district fees.This beautiful home is a blend of convenience and luxury. Explore the vibrant community and make this exquisite townhome your sanctuary.

    Zillow last checked:

    Listing updated:

    Listed by:

    Kelly McBartlett 970-541-0571,

    Compass - Boulder

    Bought with:

    Jared Sickels, 100073368

    Coldwell Banker Realty- Fort Collins

    Source: IRES as distributed by MLS GRID,MLS#: 1044166MLS Logo

    Facts & features

    Interior

    Bedrooms & bathrooms
    • Bedrooms: 3
    • Bathrooms: 3
    • Full bathrooms: 2
    • 1/2 bathrooms: 1
    • Main level bathrooms: 1
    Primary bedroom
    • Description: Carpet
    • Features: Full Primary Bath
    • Level: Upper
    • Area: 195 Square Feet
    • Dimensions: 15 x 13
    Bedroom 2
    • Description: Carpet
    • Level: Upper
    • Area: 120 Square Feet
    • Dimensions: 10 x 12
    Bedroom 3
    • Description: Carpet
    • Level: Upper
    • Area: 110 Square Feet
    • Dimensions: 11 x 10
    Dining room
    • Description: Luxury Vinyl
    • Level: Main
    • Area: 208 Square Feet
    • Dimensions: 13 x 16
    Kitchen
    • Description: Luxury Vinyl
    • Level: Main
    • Area: 140 Square Feet
    • Dimensions: 10 x 14
    Laundry
    • Description: Luxury Vinyl
    • Level: Upper
    • Area: 40 Square Feet
    • Dimensions: 8 x 5
    Living room
    • Description: Luxury Vinyl
    • Level: Main
    • Area: 195 Square Feet
    • Dimensions: 15 x 13
    Heating
    • Forced Air
    Cooling
    • Central Air
    Appliances
    • Included: Gas Range, Dishwasher, Refrigerator, Washer, Dryer, Microwave
    • Laundry: Washer/Dryer Hookup
    Features
    • Eat-in Kitchen, Separate Dining Room, Open Floorplan, Walk-In Closet(s), Kitchen Island, High Ceilings
    • Basement: Unfinished,Built-In Radon
    Interior area
    • Total structure area: 1,890
    • Total interior livable area: 2,690 sqft
    • Finished area above ground: 1,890

    Property

    Parking
    • Total spaces: 2
    • Parking features: Garage - Attached
    • Attached garage spaces: 2
    • Details: Attached
    Accessibility
    • Accessibility features: Level Lot
    Features
    • Levels: Two
    • Stories: 2
    • Patio & porch: Patio
    • Exterior features: Private Yard
    • Fencing: Fenced,Wood
    Lot
    • Size: 2,700 sqft
    • Features: Paved, Curbs, Gutters, Sidewalks, Street Light, Alley, Fire Hydrant within 500 Feet
    Details
    • Parcel number: R1679050
    • Zoning: RES
    • Special conditions: Private Owner

    Construction

    Type & style
    • Home type: Townhouse
    • Architectural style: Legal Conforming
    • Property subtype: Townhouse
    • Attached to another structure: Yes
    Materials
    • Frame, Stone, Composition, Other, Concrete
    • Roof: Composition
    Condition
    • New construction: No
    • Year built: 2023

    Utilities & green energy

    • Electric: XCEL
    • Gas: XCEL
    • Sewer: Public Sewer
    • Water: City
    • Utilities for property: Natural Gas Available, Electricity Available
    Green energy
    • Energy efficient items: Windows, High Efficiency Furnace

    Community & neighborhood

    Security
    • Security features: Security System
    Community
    • Community features: Playground, Park, Trail(s)
    Location
    • Region: Berthoud
    • Subdivision: Fickel Farm

    HOA & financial

    HOA
    • Has HOA: Yes
    • HOA fee: $90 monthly
    • Services included: Snow Removal, Water, Sewer
    • Association name: Advance HOA Management, Inc.

    Other

    Other facts
    • Listing terms: Cash,Conventional,FHA,VA Loan
    • Road surface type: Asphalt

    Price history

    DateEventPrice
    11/25/2025Sold$499,000$186/sqft
    Source: IRES as distributed by MLS GRID #1044166 Report a problem
    10/24/2025Pending sale$499,000$186/sqft
    Source: REcolorado as distributed by MLS GRID #IR1044166 Report a problem
    9/22/2025Listed for sale$499,000+2.9%$186/sqft
    Source: IRES as distributed by MLS GRID #1044166 Report a problem
    11/16/2023Listing removed--
    Source: Meritage Homes Report a problem
    10/28/2023Listed for sale$484,990+2.1%$180/sqft
    Source: Meritage Homes Report a problem
    10/27/2023Sold$475,000-2.1%$177/sqft
    Source: Public Record Report a problem
    10/3/2023Pending sale$484,990$180/sqft
    Source: REcolorado as distributed by MLS GRID #9018867 Report a problem
    9/16/2023Price change$484,990-5.8%$180/sqft
    Source: REcolorado as distributed by MLS GRID #9018867 Report a problem
    8/22/2023Listed for sale$514,990$191/sqft
    Source: Meritage Homes Report a problem

    Public tax history

    YearProperty taxesTax assessment
    2024$2,980 +49081.3%$34,680 +46.8%
    2023$6 $23,631 +214727.3%
    2022-- $11

    Find assessor info on the county website

    Neighborhood: 80513

    Nearby schools

    GreatSchools rating
    Schools provided by the listing agent
    • Elementary: Ivy Stockwell
    • Middle: Turner
    • High: Berthoud

    Source: IRES as distributed by MLS GRID. This data may not be complete. We recommend contacting the local school district to confirm school assignments for this home.

    Get a cash offer in 3 minutes
    Find out how much your home could sell for in as little as 3 minutes with a no-obligation cash offer.
    Estimated market value
    $499,900
    Get a cash offer in 3 minutes
    Find out how much your home could sell for in as little as 3 minutes with a no-obligation cash offer.
    Estimated market value
    $499,900