Just Listed! Contact me to schedule a weekday or weekend showing. Open house by appointment only this Saturday 5/10 from 2:00PM - 4:00PM and Sunday 5/11 from 1:00 - 2:30PM.
Welcome to Residence #3P, a fully renovated 2 bed, 2 bath home with a separate dining alcove that can easily be converted into a 3rd bedroom. This corner unit boasts bright northern and western exposures, a well proportioned layout, and an in unit washer dryer. This presents a unique opportunity to purchase a move-in ready home in a full service co-op with an impressively low maintenance of $1,972/month and no flip tax.
A proper entrance gallery lined with a wall of custom closets opens into an expansive living room with northern exposures. A row of windows fills the space with natural light and showcases beautiful treetop views. Newly finished floors by Duchateau and recessed lighting overhead accentuate the space’s modern, sophisticated aesthetic.
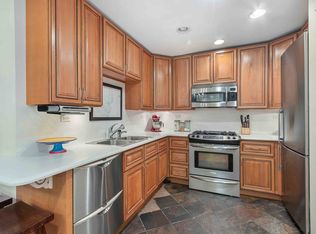
The chef's kitchen has undergone an extensive renovation resulting in a space that is as sleek as it is practical. The kitchen is newly appointed with Caesarstone countertops and matching backsplash, custom cabinetry, under cabinet lighting, and a suite of high end appliances including a Liebherr refrigerator paired with a Bosch dishwasher, microwave, and range.
The kitchen leads directly into the separate windowed dining area that can be converted into a 3rd bedroom or home office if desired. See alternate floor plan which illustrates this configuration.
To the left of the entrance foyer is a hallway leading to the bedroom wing – a nice separation from the entertainment area. Positioned on the corner, the oversized primary bedroom also enjoys treetop views and wonderful natural light. Features include a row of closets, custom millwork surrounding the window, and a renovated ensuite windowed bathroom. The bathroom boasts a walk-in shower adorned with mosaic glass tiles and an organic stone floor, complemented by warm ceramic tile throughout the space. The second bedroom is also generous in scale, featuring a spacious double-door closet and bright western exposures that fill the room with afternoon light. Just down the hall, a well-appointed bathroom offers a deep soaking tub.
Other notable features include through the wall AC for year-round comfort and an in unit Miele washer dryer.
This luxury co-op offers a full time doorman, live-in resident manager, garage, bike room, and a beautifully landscaped roof deck with sweeping views. The renovated lobby and hallways enhance the appeal of this well maintained and stable co-op. Positioned in an unbeatable location surrounded by restaurants, gourmet shops, supermarkets, and public transportation. Central Park, Carl Schurz Park, and John Jay Park are just a few blocks away. Zoned for PS 290. Assessment of $94.74/month. Pet friendly!
Sold
$1,500,000
239 E 79th St APT 3P, Manhattan, NY 10075
2beds
--sqft
Coop
Built in 1957
-- sqft lot
$1,510,600 Zestimate®
$--/sqft
$7,243 Estimated rent
Home value
$1,510,600
$1.39M - $1.63M
$7,243/mo
Zestimate® history
Owner options
List your home for rent
$7,243/mo
Rent Zestimate®
Find your next renter with Zillow Rental Manager. Plus, with online applications, you can quickly screen prospective tenants – for free.
$7,243/mo
Rent Zestimate®
Refinance and save
$10,399/mo
Est. payment
Refinancing to a lower rate could help reduce your monthly payments and save thousands over the life of the loan.
$10,399/mo
Est. payment
Explore your selling options
Work with a Zillow partner agent
Leverage their expertise and Zillow's premium Showcase listings to get your home seen by more buyers.
Get startedList with your own agent
Get your home in front of millions of buyers by listing it on Zillow.
Learn how to do itSell it yourself
Take full control of how buyers see your home on Zillow by listing For Sale by Owner (FSBO).
List your homeWhat's special
Corner unitNewly finished floorsLandscaped roof deckBeautiful treetop viewsRecessed lightingRenovated lobbyOversized primary bedroom
Zillow last checked:
Listing updated:
Listed by:
Elana Streim,
Compass,
Rachel Simunovich
Source: StreetEasy,MLS#: S1768100
Facts & features
Interior
Bedrooms & bathrooms
- Bedrooms: 2
- Bathrooms: 2
- Full bathrooms: 2
Rooms
- Room types: Bike Room
Appliances
- Included: Dishwasher, Washer/Dryer
- Laundry: Inside
Features
- Flooring: Hardwood
Interior area
- Total structure area: 0
Property
Parking
- Parking features: Garage
- Has garage: Yes
Details
- Parcel number: 01525002110485153P
- Special conditions: Resale
Construction
Type & style
- Home type: Cooperative
- Property subtype: Coop
Condition
- Year built: 1957
Community & HOA
Community
- Features: Doorman, Full Time Doorman
- Security: Doorman, Full-Time Doorman
- Subdivision: Yorkville
HOA
- Has HOA: Yes
- Amenities included: Laundry, Elevator(s), Concierge
- Services included: Maintenance
- HOA fee: $1,972 monthly
Location
- Region: Manhattan
Financial & listing details
- Date on market: 4/29/2025
Price history
| Date | Event | Price |
|---|---|---|
| 8/6/2025 | Sold | $1,500,000+0.1% |
Source: Public Record Report a problem | ||
| 5/21/2025 | Contingent | $1,499,000 |
Source: StreetEasy #S1768100 Report a problem | ||
| 4/29/2025 | Listed for sale | $1,499,000+0.6% |
Source: StreetEasy #S1768100 Report a problem | ||
| 1/8/2019 | Sold | $1,490,000+62.8% |
Source: Public Record Report a problem | ||
| 12/7/2012 | Sold | $915,000 |
Source: Public Record Report a problem | ||
Public tax history
Tax history is unavailable.
Find assessor info on the county website
Neighborhood: Upper East Side
Nearby homes
- $1,454,8002 bd2 ba-- sqft239 E 79th St APT 16J, New York, NY 10075Off Market
- $2,115,300-- bd-- ba-- sqft239 E 79th St APT 2A, New York, NY 10075Off Market
- $681,200-- bd1 ba-- sqft239 E 79th St APT 2D, New York, NY 10075Off Market
- $1,058,000-- bd-- ba-- sqft239 E 79th St APT 4A, New York, NY 10075Off Market
- $1,533,3002 bd2 ba-- sqft239 E 79th St APT 4L, New York, NY 10075Off Market
- $1,275,0002 bd2 ba-- sqft239 E 79th St APT 4N, New York, NY 10075Sold
- $1,695,0002 bd2 ba1.5k sqft239 E 79th St APT 5F, New York, NY 10075Sold
- $1,204,600-- bd-- ba-- sqft239 E 79th St APT 5J, New York, NY 10075Off Market
- $742,000-- bd-- ba-- sqft239 E 79th St APT 6G, New York, NY 10075Off Market
Nearby schools
GreatSchools rating
- 10/10Ps 290 Manhattan New SchoolGrades: PK-5Distance: 0.2 mi
- 8/10Jhs 167 Robert F WagnerGrades: 6-8Distance: 0.2 mi
- 9/10Eleanor Roosevelt High SchoolGrades: 9-12Distance: 0.3 mi
- New York
- New York County
- New York
- 10075
- Manhattan
- Upper East Side
- 239 E 79th St Apartment 3P
