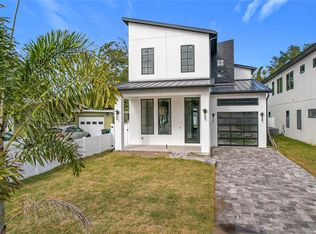
NEW CONSTRUCTION - Architecturally striking and defined by an INGENIOUS FLOOR PLAN, this FOUR-BEDROOM, FIVE-BATH POOL RESIDENCE delivers flexibility and modern luxury in one of Orlando’s most desired communities. The FOYER’S 24-foot CEILINGS, SCULPTURAL CHANDELIER, and ARCHITECTURAL WINDOWS carry the design language through the home. In your CHEF’S KITCHEN, you’ll love the 10-FT QUARTZ WATERFALL ISLAND with a black-bronzed metal sink and FILTERED-WATER FAUCET. A full complement of BOSCH APPLIANCES — including an INDUCTION COOKTOP and the rare DUAL REFRIGERATORS establishes a professional-level environment. The WALK-IN PANTRY, SOFT-CLOSE CABINETRY, and COFFEE BAR overlooking the POOL add luxury and function, while a PASS-THROUGH WINDOW connects the kitchen to the outdoor living space. An ALL-SEASON FIREPLACE and FLOATING ILLUMINATED SHELVES create a warm ambience in the GREAT ROOM. The STACKABLE GLASS DOORS open to the OUTDOOR LIVING AREA featuring a TERRAZZO-TILED LANAI with FLORIDA KITCHEN complete with a HOODED BARBECUE GRILL, HALF BATH, and OUTDOOR SHOWER. Your HEATED resort-style POOL with SUN DECK delivers a vacation-level experience, and the indoor–outdoor INTEGRATED SOUND SYSTEM elevates gatherings and movie nights. The DINING ROOM features a SCULPTURAL CHANDELIER and DUAL WINDOWS that define the space with intention. The GRANITE WET BAR with ILLUMINATED SHELVING and WINE REFRIGERATOR enhances entertaining. The FLEX STUDIO, currently the MUSIC LOUNGE, can adapt to whatever your lifestyle dictates. Your OWNER’S RETREAT is a rare FOUR-ROOM SUITE seldom found in Orlando. The OVERSIZED BEDROOM overlooks the POOL, while the IN-SUITE OFFICE can flex to a NURSERY, YOGA/MEDITATION ROOM, or ADDITIONAL DRESSING ROOM. The HIS-AND-HERS DRESSING ROOM, illuminated by a CHANDELIER, offers luxurious organization. The SPA-LEVEL BATH features a GLASS-ENCLOSED, FIVE-HEAD SHOWER, with METALLIC TILE, QUARTZ DUAL-SINK VANITY, BACKLIT MIRROR, and PRIVATE WATER CLOSET. A sought-after PRIVATE APARTMENT / IN-LAW SUITE includes its own LIVING AREA, KITCHENETTE, FULL BATH, and BALCONY — ideal as a GUEST SUITE, NANNY’S QUARTERS, TEEN RETREAT, or INCOME PRODUCER that currently generates $3,000–$4,000+ per month. This UNIQUE SUITE can be completely PRIVATE or SEAMLESSLY CONNECTED to the main home. The PRIVATE WING includes TWO BEDROOMS, a SPLIT BATH with DUAL-SINK QUARTZ VANITY, and an OVERSIZED LAUNDRY & STORAGE ROOM. The LOFT completes the upper level with flexible space that adapts to your lifestyle while separating the OWNER’S SUITE from the PRIVATE WING. Every space reflects innovation, elevated finishes, and lifestyle-driven design. Schedule your private tour today.
Sold for $1,485,000
Zillow last checked:
Listing updated:
Bought with:
Joseph Dolac, 3486390
KELLER WILLIAMS ADVANTAGE REALTY
Source: Stellar MLS,MLS#: O6337463 Originating MLS: Orlando Regional
Originating MLS: Orlando Regional
Price history
| Date | Event | Price |
|---|---|---|
| 3/4/2026 | Sold | $1,485,000-0.7%$430/sqft |
Source:  Stellar MLS #O6337463 Report a problem Stellar MLS #O6337463 Report a problem | ||
| 1/27/2026 | Pending sale | $1,495,500$433/sqft |
Source: Stellar MLS #O6340847 Report a problem | ||
| 10/29/2025 | Price change | $1,495,500-3.8%$433/sqft |
Source: Stellar MLS #O6337463 Report a problem | ||
| 9/25/2025 | Price change | $1,555,000-2.5%$450/sqft |
Source: Stellar MLS #O6340847 Report a problem | ||
| 8/21/2025 | Listed for sale | $1,595,000+538%$462/sqft |
Source: Stellar MLS #O6337463 Report a problem | ||
| 5/16/2022 | Sold | $250,000-72.2%$72/sqft |
Source: Public Record Report a problem | ||
| 2/25/2022 | Sold | $900,000+114.3%$261/sqft |
Source: Public Record Report a problem | ||
| 8/6/2021 | Sold | $420,000$122/sqft |
Source: Public Record Report a problem | ||
Get a cash offer in 3 minutes
Find out how much your home could sell for in as little as 3 minutes with a no-obligation cash offer.
Estimated market value
$1,473,200
