Welcome home! This beautifully maintained cape sits on the corner of East Oak Street and Vine Street right in between downtown Kent and KSU. Larger than it appears from the street, this three-bedroom home has both a living room/dining room combination and a giant family room addition. Two bedrooms and the full bathroom are on first floor. Original hardwood floors stretch from the living room to the downstairs bedrooms. Charming painted woodwork and glass doorknobs lend a sense of elegance to this portion of the house. The kitchen is freshly painted in the prettiest green and has plenty of space to work. Upstairs you will find a room dedicated to storage with walk-in closets and built-in cabinets. This room leads to the third bedroom. With vintage paneling and sloped ceilings, this would also make a wonderful office. Outside, a brick patio area is surrounded by shrubs and landscaping to make a private escape from the world. A one-car attached garage offers ample storage above and work benches for project space.
Closed
$211,600
239 E Oak St, Kent, OH 44240
3beds
1,543sqft
Single Family Residence
Built in 1940
7,535 Square Feet Lot
$217,000 Zestimate®
$137/sqft
$976 Estimated rent
Home value
$217,000
$178,000 - $263,000
$976/mo
Zestimate® history
Owner options
List your home for rent
$976/mo
Rent Zestimate®
Find your next renter with Zillow Rental Manager. Plus, with online applications, you can quickly screen prospective tenants – for free.
$976/mo
Rent Zestimate®
Refinance and save
$1,471/mo
Est. payment
Refinancing to a lower rate could help reduce your monthly payments and save thousands over the life of the loan.
$1,471/mo
Est. payment
Explore your selling options
Work with a Zillow partner agent
Leverage their expertise and Zillow's premium Showcase listings to get your home seen by more buyers.
Get startedList with your own agent
Get your home in front of millions of buyers by listing it on Zillow.
Learn how to do itSell it yourself
Take full control of how buyers see your home on Zillow by listing For Sale by Owner (FSBO).
List your homeWhat's special
Three-bedroom homeOriginal hardwood floorsGiant family room additionGlass doorknobsCharming painted woodwork
Zillow last checked:
Listing updated:
Listed by:
Beth Lid 330-931-6960 bethlid@howardhanna.com,
Howard Hanna
Bought with:
Teresa K Fiorentino, 407898
Keller Williams Chervenic Rlty
Source: MLS Now,MLS#: 5211475
Facts & features
Interior
Bedrooms & bathrooms
- Bedrooms: 3
- Bathrooms: 1
- Full bathrooms: 1
- Main level bathrooms: 1
- Main level bedrooms: 2
Bedroom
- Description: Flooring: Wood
- Level: First
- Dimensions: 10 x 15
Bedroom
- Description: Flooring: Wood
- Level: First
- Dimensions: 11 x 11
Bedroom
- Description: Flooring: Carpet
- Level: Second
- Dimensions: 11 x 10
Bathroom
- Level: First
Family room
- Description: Flooring: Carpet
- Level: First
- Dimensions: 11 x 23
Kitchen
- Description: Flooring: Linoleum
- Level: First
- Dimensions: 12 x 8
Living room
- Description: Flooring: Wood
- Level: First
- Dimensions: 15 x 19
Heating
- Baseboard, Forced Air
Cooling
- Central Air
Appliances
- Included: Dryer, Dishwasher, Range, Washer
Features
- Basement: Partial
- Has fireplace: No
Interior area
- Total structure area: 1,543
- Total interior livable area: 1,543 sqft
- Finished area above ground: 1,543
- Finished area below ground: 0
Property
Parking
- Parking features: Attached, Garage
- Attached garage spaces: 1
Features
- Levels: One and One Half
- Exterior features: Other
- Has view: Yes
- View description: Neighborhood
Lot
- Size: 7,535 Square Feet
- Dimensions: 73 x 103
- Features: Corner Lot
Details
- Parcel number: 170132000085000
- Lease amount: $0
- Special conditions: Standard
Construction
Type & style
- Home type: SingleFamily
- Architectural style: Cape Cod,Conventional
- Property subtype: Single Family Residence
Materials
- Frame
- Roof: Asphalt,Fiberglass
Condition
- Year built: 1940
Utilities & green energy
- Sewer: Public Sewer
- Water: Public
Community & HOA
Community
- Subdivision: Normal Hill Add
HOA
- Has HOA: No
Location
- Region: Kent
Financial & listing details
- Price per square foot: $137/sqft
- Tax assessed value: $185,700
- Annual tax amount: $2,961
- Date on market: 5/19/2026
- Cumulative days on market: 29 days
- Listing agreement: Exclusive Right To Sell
- Listing terms: Cash,Conventional,FHA,VA Loan
Price history
| Date | Event | Price |
|---|---|---|
| 6/15/2026 | Sold | $211,600-6%$137/sqft |
Source: MLS Now #5211475 Report a problem | ||
| 5/19/2026 | Contingent | $225,000$146/sqft |
Source: MLS Now #5211475 Report a problem | ||
| 5/19/2026 | Listed for sale | $225,000+84.4%$146/sqft |
Source: MLS Now #5211475 Report a problem | ||
| 2/22/2008 | Sold | $122,000+6.1%$79/sqft |
Source: Public Record Report a problem | ||
| 1/29/2007 | Sold | $115,000+1.3%$75/sqft |
Source: Public Record Report a problem | ||
| 12/30/2004 | Sold | $113,500+2.7%$74/sqft |
Source: MLS Now #1311864 Report a problem | ||
| 6/29/1999 | Sold | $110,500$72/sqft |
Source: Public Record Report a problem | ||
Public tax history
| Year | Property taxes | Tax assessment |
|---|---|---|
| 2025 | $2,961 +1.6% | $65,000 |
| 2024 | $2,913 +2% | $65,000 +25.6% |
| 2023 | $2,857 +0.1% | $51,740 |
| 2022 | $2,855 -0.2% | $51,740 |
| 2021 | $2,861 +11.8% | $51,740 +25.2% |
| 2020 | $2,559 +0% | $41,310 |
| 2019 | $2,558 +3% | $41,310 +11.3% |
| 2018 | $2,484 | $37,110 |
| 2017 | $2,484 +0.2% | $37,110 |
| 2016 | $2,478 0% | $37,110 |
| 2015 | $2,479 +0.9% | $37,110 +2.6% |
| 2014 | $2,456 +0.7% | $36,160 |
| 2013 | $2,438 +12.4% | $36,160 |
| 2012 | $2,170 +2.3% | $36,160 -1.7% |
| 2011 | $2,120 +2.3% | $36,790 |
| 2010 | $2,072 +1.3% | $36,790 |
| 2009 | $2,045 | $36,790 |
| 2008 | $2,045 | $36,790 -5% |
| 2007 | -- | $38,720 |
| 2005 | $2,178 -2.6% | -- |
| 2004 | $2,238 +2% | -- |
| 2003 | $2,193 +9.7% | -- |
| 2002 | $2,000 -49.7% | -- |
| 2001 | $3,977 -0.2% | -- |
| 2000 | $3,986 +21.6% | -- |
| 1999 | $3,278 | -- |
Find assessor info on the county website
Neighborhood: 44240
Nearby homes
- $160,2002 bd1 ba768 sqft233 E Oak St, Kent, OH 44240Off Market
- $176,7002 bd2 ba768 sqft227 E Oak St, Kent, OH 44240Off Market
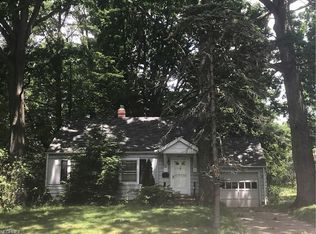
- $259,5003 bd2 ba2.4k sqft720 Vine St, Kent, OH 44240Off Market
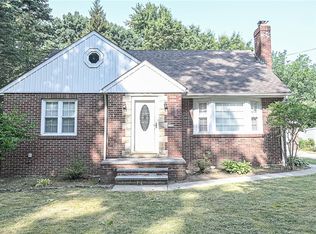
- $187,8002 bd1 ba946 sqft232 E Oak St, Kent, OH 44240Off Market
- $165,7003 bd2 ba1.2k sqft219 W Oak St, Kent, OH 44240Off Market
- $174,2003 bd2 ba1.4k sqft219 E Oak St, Kent, OH 44240Off Market
- $6002 bd1 ba-- sqft1017 1/2 Vine St #1, Kent, OH 44240For Rent
- $268,9004 bd2 ba2k sqft811 Vine St, Kent, OH 44240Off Market
Nearby schools
GreatSchools rating
- 7/10Holden Elementary SchoolGrades: K-5Distance: 0.3 mi
- 8/10Stanton Middle SchoolGrades: 6-8Distance: 1.6 mi
- 7/10Theodore Roosevelt High SchoolGrades: 9-12Distance: 1.7 mi
Schools provided by the listing agent
- District: Kent CSD - 6705
Source: MLS Now. This data may not be complete. We recommend contacting the local school district to confirm school assignments for this home.
Get a cash offer in 3 minutes
Find out how much your home could sell for in as little as 3 minutes with a no-obligation cash offer.
Estimated market value
$217,000
Get a cash offer in 3 minutes
Find out how much your home could sell for in as little as 3 minutes with a no-obligation cash offer.
Estimated market value
$217,000
- Ohio
- Portage County
- Kent
- 44240
- 239 E Oak St
